We offer you an exclusive modern family house for sale in a
358 800 €
Sale House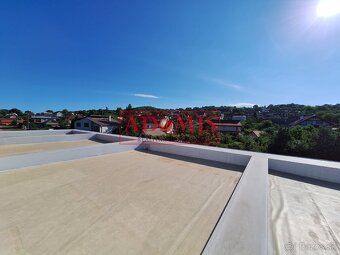
226 m²
Total Area
3
Rooms
Description
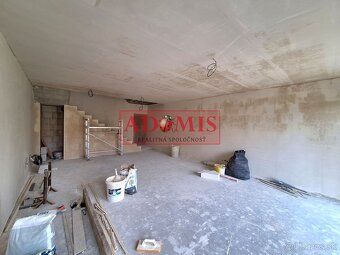
We offer you an exclusive modern family house for sale in a high-standard spatial design turnkey construction WITH OWN GARAGE, parking space, 3 x bathroom, balcony, spacious terrace and own garden (with well).
Access to Košice (VSS bridge) is only 11 minutes, direction Volvo only 12 minutes, and to Prešov (railway station) only 24 minutes.
Plot area: approx 226 m2, including garden approx 130 m2.
Built-up area of the house: 96 m2 3 floors Usable area: 280 m2 Garage: 20 m2
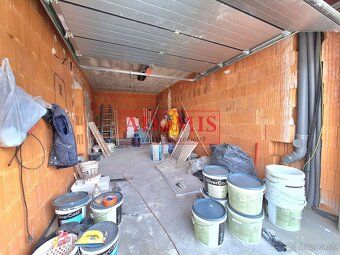
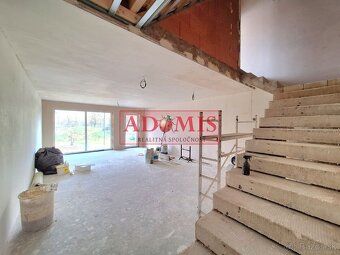
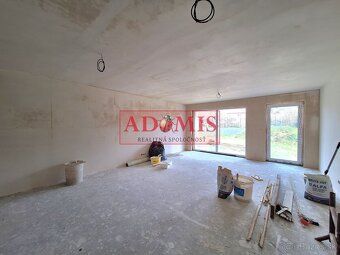
Arrangement: 1. FLOOR: garage, entrance hall, separate toilet, living room with kitchen and dining area, exit to the garden, staircase to 2. NP 2. FLOOR: bedroom, bedroom, bathroom, 3. FLOOR: bedroom, bathroom, terrace
The row housing unit is built in the highest quality, each having its own outer wall with thickness 30 cm, between which there is 10 cm sound insulation for maintaining the highest quality noise reduction and comfortable acoustic zone protection. The construction material is burnt brick Porotherm, load-bearing partitions and partitions 15 and 10 cm Porotherm. Full facade thermal insulation with polystyrene 15 cm thick.
The floors are separated by self-supporting reinforced concrete slabs with a thickness of 15 cm, stairs self-supporting.
ROOF IS FLAT with a concrete walkable slab with a thickness of 20 cm. ROOF COMPOSITION: geotextile, vapor barrier Fatrafol, slope polystyrene EPS 150 S 150 mm, thermal insulation Isover 300 mm, geotextile, roof foil Fatrafol 1.5 mm, river gravel.
Façade silicone plaster Teranova.
Window and door openings insulating 6-chamber glass 3, security doors. Bathrooms can be realized upon specification with shower cubicle, bathtub, WC on the ground floor is separate.
The garage has a separate entrance, so you step out dry footed. The house rightly boasts a high-standard layout and internal space size. Each floor additionally features a separate bathroom with WC, not excluding the separate WC on the ground floor. Balcony from the room on 2. NP is spacious overlooking the garden. However, the bonus is a spacious terrace 20 m2, belonging to the bedroom on 3. NP while this bedroom also has its own bathroom. The house is bright, sunny with perfect panoramic views plus independent garden measuring 130 m2, belonging to each individual house allows realization of any intention.
Heating is standalone underfloor heating with heat pump (also cooling function) located in the technical room, water tank 200-300 l. Energy certificate A0
ELECTRICITY SUPPLY: municipal water, well water, electricity, optic fiber cable possible preparation for photovoltaics.
The price of this spatially comfortable house includes complete turnkey finishing according to cost standards except kitchen furniture set including stairs to 1. And 2. NP including railing. So the price includes complete flooring tiles skirting boards and doors complete bathrooms including sanitary ware interior railings even terrace
Contact Information: Mgr. Libor Soták View phone.
Access to Košice (VSS bridge) is only 11 minutes, direction Volvo only 12 minutes, and to Prešov (railway station) only 24 minutes.
Plot area: approx 226 m2, including garden approx 130 m2.
Built-up area of the house: 96 m2 3 floors Usable area: 280 m2 Garage: 20 m2
Arrangement: 1. FLOOR: garage, entrance hall, separate toilet, living room with kitchen and dining area, exit to the garden, staircase to 2. NP 2. FLOOR: bedroom, bedroom, bathroom, 3. FLOOR: bedroom, bathroom, terrace
The row housing unit is built in the highest quality, each having its own outer wall with thickness 30 cm, between which there is 10 cm sound insulation for maintaining the highest quality noise reduction and comfortable acoustic zone protection. The construction material is burnt brick Porotherm, load-bearing partitions and partitions 15 and 10 cm Porotherm. Full facade thermal insulation with polystyrene 15 cm thick.
The floors are separated by self-supporting reinforced concrete slabs with a thickness of 15 cm, stairs self-supporting.
ROOF IS FLAT with a concrete walkable slab with a thickness of 20 cm. ROOF COMPOSITION: geotextile, vapor barrier Fatrafol, slope polystyrene EPS 150 S 150 mm, thermal insulation Isover 300 mm, geotextile, roof foil Fatrafol 1.5 mm, river gravel.
Façade silicone plaster Teranova.
Window and door openings insulating 6-chamber glass 3, security doors. Bathrooms can be realized upon specification with shower cubicle, bathtub, WC on the ground floor is separate.
The garage has a separate entrance, so you step out dry footed. The house rightly boasts a high-standard layout and internal space size. Each floor additionally features a separate bathroom with WC, not excluding the separate WC on the ground floor. Balcony from the room on 2. NP is spacious overlooking the garden. However, the bonus is a spacious terrace 20 m2, belonging to the bedroom on 3. NP while this bedroom also has its own bathroom. The house is bright, sunny with perfect panoramic views plus independent garden measuring 130 m2, belonging to each individual house allows realization of any intention.
Heating is standalone underfloor heating with heat pump (also cooling function) located in the technical room, water tank 200-300 l. Energy certificate A0
ELECTRICITY SUPPLY: municipal water, well water, electricity, optic fiber cable possible preparation for photovoltaics.
The price of this spatially comfortable house includes complete turnkey finishing according to cost standards except kitchen furniture set including stairs to 1. And 2. NP including railing. So the price includes complete flooring tiles skirting boards and doors complete bathrooms including sanitary ware interior railings even terrace
Contact Information: Mgr. Libor Soták View phone.
Details
- Location: Košice, 040 18
- Price per m²: 1 588 €/m²
- Created: 28 Jul 2026
- Found on: bazos.sk
Scan to open online: