Ref. No. 58816 We offer a spacious house with 2 BJ and
Sale
House
3
Rooms
Description
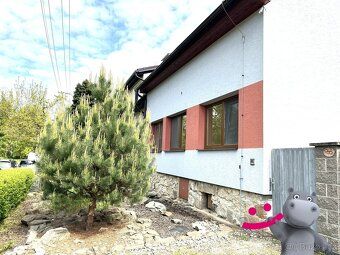
Ref. No. 58816 We offer a spacious house with 2 BJ and garden, suitable for investment or living, located in a quiet part of the village of Knínice. Essentially it is a 2v1, the area of the house is 23 x 7-9 m, the lower apartment is technically finished, only cosmetic adjustments needed. The house is suitable for two generations or for living with business, you live in one apartment, the other you rent out. 2 separate residential units with their own entrances, terrace upstairs, orientation of the house to SE offers this. On the property there is also a spacious garage with workshop (38m2), storage room, swimming pool, garden with trees, well. Under the terrace of the 1. floor there is another covered outdoor sitting area.
Total usable area of the house 337 m2, it is in very good technical condition ready for immediate use.
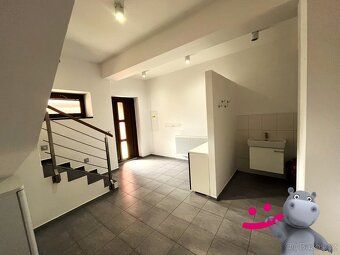
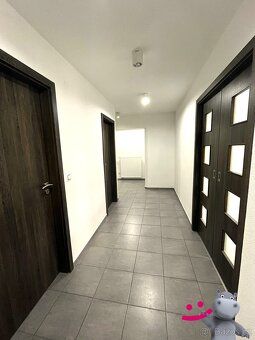
1. BJ 4+1 (96 m2) - after entering the apartment there is a hallway leading to each room separately, the kitchen with dining area is pass-through, followed by the living room. These two rooms can be combined into a large room 36 m2 and used e.g., for business. Bedrooms and another room are separate. Bathroom with tub and sink, separate toilet with sink from the 80s waiting for modernization, as well as possible replacement of the kitchen unit and new flooring. Electricity is copper and the apartment has new plasterboard ceilings.
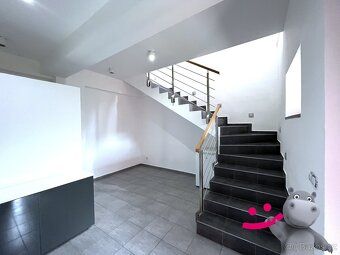
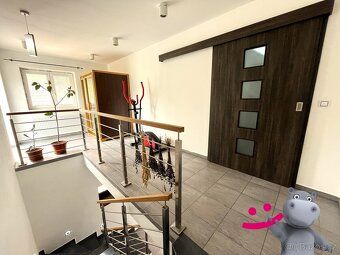
2. BJ upstairs (2012) offers layout 3+KK with possibility of adding 4+KK just by making one partition in the children's room (145 m2). Large hall downstairs, sauna, terrace upstairs, built-in wardrobe in the living area (5,2 m). Spacious corridor, separate rooms - living room with stylish fireplace stoves creating cozy atmosphere, dining area and modern kitchen (with pantry) that perfectly fits into space, totaling 38 m2, child's room (or 2 rooms), bedroom, bright, spacious bathroom with shower corner and corner tub, separate toilet with sink, technical room.
The kitchen and bathroom are equipped with electric underfloor heating with thermostat. Excellently chosen design of floors matching overall character of interior. Total furnishing with quality elements from reputable manufacturers (Grohe, Schneider electric, JAP, Pramos, Gerbrich, Velux, Schiedel, custom stainless steel railings).
The house is partially basemented (39m2), with large storage and garage after roof reconstruction and prepared for completion. Entire building envelope went through complete renovation including insulation of facade, plastic windows and doors. Floors - tiles, OSB boards, planks, PVC, floating floor.
The house is connected to electricity, gas, water supply, fixed internet (O2, T-Mobile), 3 chamber septic tank. Central heating and water heating can be provided for ground floor apartment by gas boiler or solid fuel boiler placed in cellar. Central heating second apartment can be ensured by fireplace with exchanger in living room or gas boiler (water heater) here connection to powerful solid fuel boiler in cellar is also possible. Costs of housing entire house can be optimized to minimum using multiple sources.
Total usable area of the house 337 m2, it is in very good technical condition ready for immediate use.
1. BJ 4+1 (96 m2) - after entering the apartment there is a hallway leading to each room separately, the kitchen with dining area is pass-through, followed by the living room. These two rooms can be combined into a large room 36 m2 and used e.g., for business. Bedrooms and another room are separate. Bathroom with tub and sink, separate toilet with sink from the 80s waiting for modernization, as well as possible replacement of the kitchen unit and new flooring. Electricity is copper and the apartment has new plasterboard ceilings.
2. BJ upstairs (2012) offers layout 3+KK with possibility of adding 4+KK just by making one partition in the children's room (145 m2). Large hall downstairs, sauna, terrace upstairs, built-in wardrobe in the living area (5,2 m). Spacious corridor, separate rooms - living room with stylish fireplace stoves creating cozy atmosphere, dining area and modern kitchen (with pantry) that perfectly fits into space, totaling 38 m2, child's room (or 2 rooms), bedroom, bright, spacious bathroom with shower corner and corner tub, separate toilet with sink, technical room.
The kitchen and bathroom are equipped with electric underfloor heating with thermostat. Excellently chosen design of floors matching overall character of interior. Total furnishing with quality elements from reputable manufacturers (Grohe, Schneider electric, JAP, Pramos, Gerbrich, Velux, Schiedel, custom stainless steel railings).
The house is partially basemented (39m2), with large storage and garage after roof reconstruction and prepared for completion. Entire building envelope went through complete renovation including insulation of facade, plastic windows and doors. Floors - tiles, OSB boards, planks, PVC, floating floor.
The house is connected to electricity, gas, water supply, fixed internet (O2, T-Mobile), 3 chamber septic tank. Central heating and water heating can be provided for ground floor apartment by gas boiler or solid fuel boiler placed in cellar. Central heating second apartment can be ensured by fireplace with exchanger in living room or gas boiler (water heater) here connection to powerful solid fuel boiler in cellar is also possible. Costs of housing entire house can be optimized to minimum using multiple sources.
Details
- Location: Blansko, 679 34
- Created: 3 May 2026
Scan to open online: