Type: Family house Street: Lažná Village: Krásno nad
Sale
House
116 m²
Total Area
7
Rooms
Description
Type: Family house Street: Lažná Village: Krásno nad Kysucou
VIDEO PRESENTATION
Link HERE: youtube.com/watch?v=rCxiRNArjGk
(N021-12-MAKN)
video living part of the house Link HERE: youtube.com/shorts/uudkG2KlvlM
video basement part of the house Link HERE: youtube.com/shorts/F85zebEwBRQ
We offer for sale a 7 room family house in Krásno nad Kysucou. The house is located in the city center, 150m away from the church, in a quiet sunny location. The house was approved by authorities in year 2009. The house is sold partially furnished. Energy certificate B.
Type: Three-story semi-basement family house.
House layout:
Basement part of the house 46m² used for storing fruits, vegetables
Ground floor of the house 93m²
• technical room with gas condensing boiler replaced 12/2025 and water heater, hallway, multifunctional room with two separate entrances with toilet and sink, garage 36m²
First upper floor 93m²
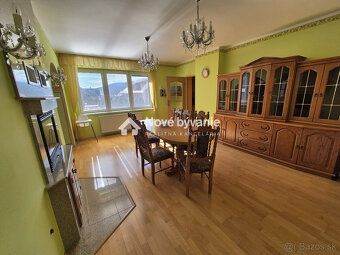
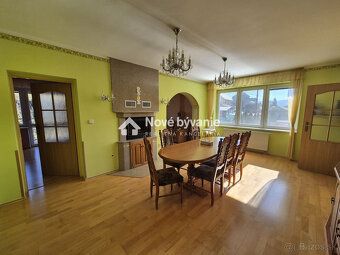
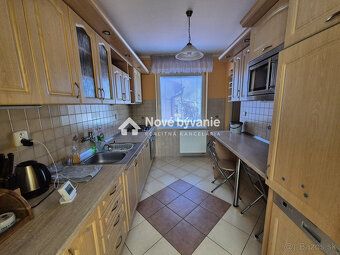
• hallway, bathroom with massage tub, separate toilet with preparation for shower cubicle, living room, kitchen, dining room with fireplace with warm air distribution to 1NP and 2NP, elevator intended for shopping and wood for the fireplace from the ground floor, pantry, bedroom, balcony 11m²
Second upper floor 93m²
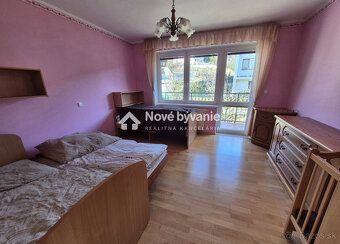
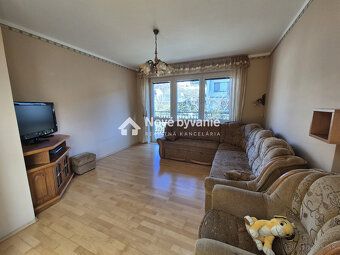
• three bedrooms, living room, toilet with shower cubicle, bathroom with tub, balcony 11m²
The attic can be used as storage space
Technical parameters and materials used:
• construction material: Ytong brick with thickness 45cm, insulation of the house with glass wool
• plastic windows with double glazing, floors tiles combined with wooden massif
• underfloor heating combined with panel radiators, thermal hot water tank 300l, new solar collectors Thermosolar, own photovoltaic 3 phase power plant realized in year 2025 with virtual battery
Exterior:
• roof covering aluminum sheet, copper drainpipes, socléte of the house covered with natural stone
• garden has automatic irrigation, own well, fruit in the garage comes from harvested trees in the garden (apple trees, plums, cherries, bushes: gooseberries, currants), children's playground, paved covered terrace, garden shed for tools, brick fencing with wrought iron filling
Energy costs: max 150,-€ / month for 5 up to 7 member family.
The house is connected to all engineering networks - electricity, municipal water supply, sewerage, gas.
Useful area of the house 325m², the house is located on land with an area of 689m².
This property is ideal choice for a family looking for peaceful living in a quiet environment, shopping opportunities civic amenities within walking distance of 5 minutes but also as investment opportunity for various business activities.
Nearby there is a cycling trail Krásno nad Kysucou - Stará Bystrica.
Total price of the house: 339.000,-€,
in case of serious interest correct and quick negotiation however agreement possible.
Included complete legal service and financial service contracts related to transfer of ownership rights purchase and sales contracts entry at cadastre. We will gladly present you this family home during viewing. Tel. No. +421 911 389 132. .
Status: active Ownership: personal Condition: new build Total area: 325 m2 Usable area: 325 m2 Land area: 689 m2 Built-up area: 116 m2 Floor area: 325 m2 Number of floors: 3 Number of rooms: 7 Balcony area: 11 m2 Balcony: yes - 2 Bathroom: yes Number of bathrooms: 2 + 2 toilets Energy certificate: B Air conditioning: no Electrical voltage: 230/400V Parking: yes Water: public water supply Fireplace: yes Furnishing: partially Garage: yes Engineering services: yes Sewerage: yes Gas: yes Internet: yes - wifi Material: Ytong Insulated object: yes Terrace: yes Terrace area: 10 m2 Heating: own - gas Basement: yes Basement area: 46 m2
VIDEO PRESENTATION
Link HERE: youtube.com/watch?v=rCxiRNArjGk
(N021-12-MAKN)
video living part of the house Link HERE: youtube.com/shorts/uudkG2KlvlM
video basement part of the house Link HERE: youtube.com/shorts/F85zebEwBRQ
We offer for sale a 7 room family house in Krásno nad Kysucou. The house is located in the city center, 150m away from the church, in a quiet sunny location. The house was approved by authorities in year 2009. The house is sold partially furnished. Energy certificate B.
Type: Three-story semi-basement family house.
House layout:
Basement part of the house 46m² used for storing fruits, vegetables
Ground floor of the house 93m²
• technical room with gas condensing boiler replaced 12/2025 and water heater, hallway, multifunctional room with two separate entrances with toilet and sink, garage 36m²
First upper floor 93m²
• hallway, bathroom with massage tub, separate toilet with preparation for shower cubicle, living room, kitchen, dining room with fireplace with warm air distribution to 1NP and 2NP, elevator intended for shopping and wood for the fireplace from the ground floor, pantry, bedroom, balcony 11m²
Second upper floor 93m²
• three bedrooms, living room, toilet with shower cubicle, bathroom with tub, balcony 11m²
The attic can be used as storage space
Technical parameters and materials used:
• construction material: Ytong brick with thickness 45cm, insulation of the house with glass wool
• plastic windows with double glazing, floors tiles combined with wooden massif
• underfloor heating combined with panel radiators, thermal hot water tank 300l, new solar collectors Thermosolar, own photovoltaic 3 phase power plant realized in year 2025 with virtual battery
Exterior:
• roof covering aluminum sheet, copper drainpipes, socléte of the house covered with natural stone
• garden has automatic irrigation, own well, fruit in the garage comes from harvested trees in the garden (apple trees, plums, cherries, bushes: gooseberries, currants), children's playground, paved covered terrace, garden shed for tools, brick fencing with wrought iron filling
Energy costs: max 150,-€ / month for 5 up to 7 member family.
The house is connected to all engineering networks - electricity, municipal water supply, sewerage, gas.
Useful area of the house 325m², the house is located on land with an area of 689m².
This property is ideal choice for a family looking for peaceful living in a quiet environment, shopping opportunities civic amenities within walking distance of 5 minutes but also as investment opportunity for various business activities.
Nearby there is a cycling trail Krásno nad Kysucou - Stará Bystrica.
Total price of the house: 339.000,-€,
in case of serious interest correct and quick negotiation however agreement possible.
Included complete legal service and financial service contracts related to transfer of ownership rights purchase and sales contracts entry at cadastre. We will gladly present you this family home during viewing. Tel. No. +421 911 389 132. .
Status: active Ownership: personal Condition: new build Total area: 325 m2 Usable area: 325 m2 Land area: 689 m2 Built-up area: 116 m2 Floor area: 325 m2 Number of floors: 3 Number of rooms: 7 Balcony area: 11 m2 Balcony: yes - 2 Bathroom: yes Number of bathrooms: 2 + 2 toilets Energy certificate: B Air conditioning: no Electrical voltage: 230/400V Parking: yes Water: public water supply Fireplace: yes Furnishing: partially Garage: yes Engineering services: yes Sewerage: yes Gas: yes Internet: yes - wifi Material: Ytong Insulated object: yes Terrace: yes Terrace area: 10 m2 Heating: own - gas Basement: yes Basement area: 46 m2
Details
- Location: Krásno nad Kysucou, 023 02
- Created: 20 Jun 2026
Scan to open online: