RADO Real Estate offers for sale a multifunctional
Sale
Warehouse
Description
RADO Real Estate offers for sale a multifunctional warehouse building with office facilities at Saratovská street in Trenčín with land 636 sqm.
Are you looking for an ideal headquarters for your company, an online store with its own storage space, a showroom, customer center or light operation? This standalone ground floor hall located at the South Housing Development offers flexible open space, excellent location and complete prepared infrastructure ready for immediate use.
Basic data: - Total land area: 1 060 sqm (plots registered under "C", completely without liabilities) - Built-up area of the building: 425,54 sqm - Own parking lot / Paved surfaces: 170 sqm of monolithic concrete directly in front of the building - no problem parking for employees and customers or handling surface for goods. Condition of the property: - Masonry structure (frame built with brick), fully insulated in year 2006, plastic windows fitted with security bars mounted this year. - Building requires only routine maintenance and is immediately operational. Layout: - Maximum flexibility without inner columns - Interior arrangement exceptionally practical, focusing on separating work, administrative and social zones:
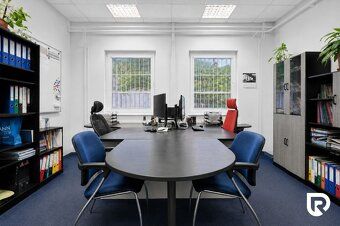
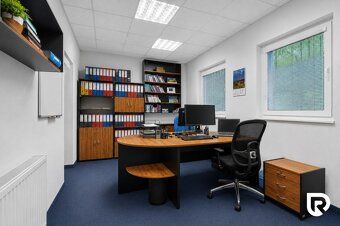
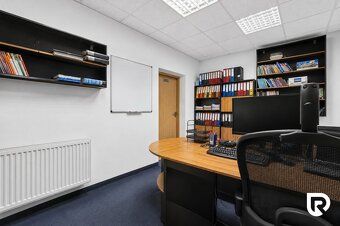
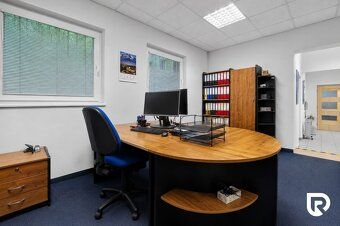
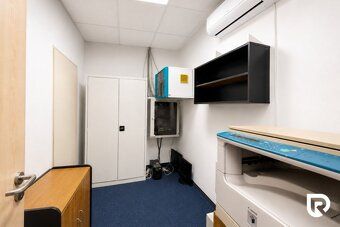
- Generous well-lit hall part covered by steel trusses spanning up to 12 meters wide span. Complete absence of interior load-bearing columns gives absolute freedom to arrange racks, machinery or work desks to meet any requirements. - Administration: 2 separate offices affording plenty of daylight. - IT Benefits: Dedicated server room awaiting your setup prior buying for ecommerce platforms, technology companies operating CCTV systems or network solutions Technical specifications: Heating Modern electric boiler central heating underground power supply installation across entire premises providing both lighting current and electricity current (230V/400V) Water Supply & Sewage Connection via public water line and sewer right off the road leading from Saratovská street available enabling unproblematic future connection Pipe Gas Line No present but readily accessible in close vicinity facilitates simple gasification Places Location Object situated downtown region stabilized high foot traffic zone city district outstanding connectivity main urban roads driving down Train station distance 10 minutes reachable within easy walking distance Entirely equipped local services accessible all closest shops financial institutions schools nearby hospital complemented attractive environment Forest Park located just steps away adds extra comfort staff members Virtual Tour Highly detailed 3D scan examining outdoor display indoor depth view disclosing true dimensions may access lobby customized furniture installed technical features convenience remote presented link 3D Model tour contact address: Ing. David Zemdakar tel email: 0915941 044 Listed price non negotiable otherwise contractual parties agree vary different compensation payment per agreement included legal counseling purchase contracts mortgage consulting fees paying registration retention charge cadastral record modifications Realtor group awarded title best rental agency Slovakia years conducted numerous prestigious award holders Awards Living Area Floors total measurement residential floor level housing Land ownership company status partial renovation Refuse collection Yes Water Public electrical power supply voltage Voltage Gas pipeline Fireplace Yes Sanitation sanitary facility garage private dedicated secured Street entrance Asphalt path foundation material fired clay tiles partially condition Well insulated Energy Performance Certificate applicable Access way paved driveway thumbprint.
Are you looking for an ideal headquarters for your company, an online store with its own storage space, a showroom, customer center or light operation? This standalone ground floor hall located at the South Housing Development offers flexible open space, excellent location and complete prepared infrastructure ready for immediate use.
Basic data: - Total land area: 1 060 sqm (plots registered under "C", completely without liabilities) - Built-up area of the building: 425,54 sqm - Own parking lot / Paved surfaces: 170 sqm of monolithic concrete directly in front of the building - no problem parking for employees and customers or handling surface for goods. Condition of the property: - Masonry structure (frame built with brick), fully insulated in year 2006, plastic windows fitted with security bars mounted this year. - Building requires only routine maintenance and is immediately operational. Layout: - Maximum flexibility without inner columns - Interior arrangement exceptionally practical, focusing on separating work, administrative and social zones:
- Generous well-lit hall part covered by steel trusses spanning up to 12 meters wide span. Complete absence of interior load-bearing columns gives absolute freedom to arrange racks, machinery or work desks to meet any requirements. - Administration: 2 separate offices affording plenty of daylight. - IT Benefits: Dedicated server room awaiting your setup prior buying for ecommerce platforms, technology companies operating CCTV systems or network solutions Technical specifications: Heating Modern electric boiler central heating underground power supply installation across entire premises providing both lighting current and electricity current (230V/400V) Water Supply & Sewage Connection via public water line and sewer right off the road leading from Saratovská street available enabling unproblematic future connection Pipe Gas Line No present but readily accessible in close vicinity facilitates simple gasification Places Location Object situated downtown region stabilized high foot traffic zone city district outstanding connectivity main urban roads driving down Train station distance 10 minutes reachable within easy walking distance Entirely equipped local services accessible all closest shops financial institutions schools nearby hospital complemented attractive environment Forest Park located just steps away adds extra comfort staff members Virtual Tour Highly detailed 3D scan examining outdoor display indoor depth view disclosing true dimensions may access lobby customized furniture installed technical features convenience remote presented link 3D Model tour contact address: Ing. David Zemdakar tel email: 0915941 044 Listed price non negotiable otherwise contractual parties agree vary different compensation payment per agreement included legal counseling purchase contracts mortgage consulting fees paying registration retention charge cadastral record modifications Realtor group awarded title best rental agency Slovakia years conducted numerous prestigious award holders Awards Living Area Floors total measurement residential floor level housing Land ownership company status partial renovation Refuse collection Yes Water Public electrical power supply voltage Voltage Gas pipeline Fireplace Yes Sanitation sanitary facility garage private dedicated secured Street entrance Asphalt path foundation material fired clay tiles partially condition Well insulated Energy Performance Certificate applicable Access way paved driveway thumbprint.
Details
- Location: Trenč, 985 32
- Created: 22 Jun 2026
Scan to open online: