DELTA PROPERTY offers an exclusive property for sale in the
Sale
House
2
Rooms
Description
DELTA PROPERTY offers an exclusive property for sale in the High Tatras.
The family villa is located near Dolný Smokovec - this part belongs to the cadastral area of Nová Lesná. The location was built in year 2002 as a completely new project of houses on spacious plots aimed at safe living in close proximity to the Tatra nature. Individual streets and placement of homes were designed according to Feng Shui principles.
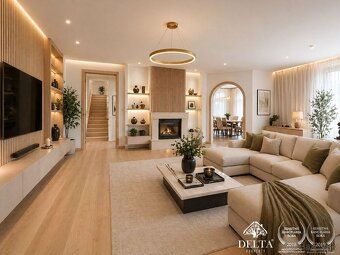
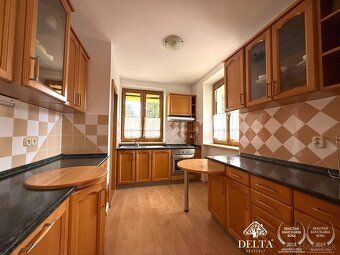
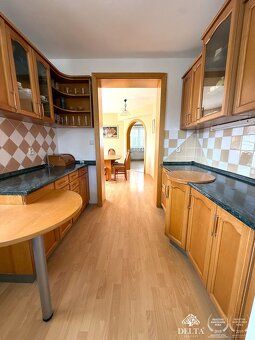
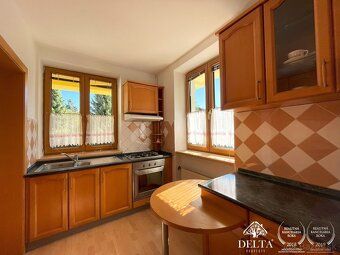
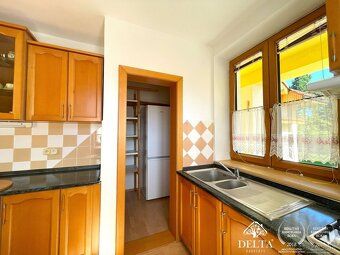
The advertisement includes photos of the interior of the house, which is already without furniture, and therefore we have prepared for you after each photo of the actual state also visualization - for better idea of possible use of this room, also individual glimpses at the kitchen, bathroom and corridors - how they could look like after reconstruction.
A video that will introduce you to the house and its location against the magnificent backdrop of the Tatras is included in the advertisement.
LAND has a total area including the built-up area of the house 1228m². The house is situated approximately in the middle of the land with a spacious front garden and a large paved area suitable for parking several cars. Most rooms in the house face south or southwest side. The area behind the house provides enough space for relaxing in privacy and a wooden gazebo. You can comfortably reach this part of the land from the living hall, or enjoy moments of comfort even during bad weather in the winter garden. The design of the house and layout of individual floors are solved very thoroughly and practically.
Also beneficial may be a two-room apartment with a bathroom, which has its own separate entrance but is connected to the house /lockable section/. The apartment can serve for providing accommodation services, for dual-generation living or for subsequent subletting or your own office. It can bring passive income covering not only costs for the house.
The built-up area of the house /including double garage and two-room apartment/ is 276m2. DISPOSITION OF THE HOUSE: - together there are 9 rooms, three bathrooms, four toilets, two rooms suitable as wardrobe, kitchen with pantry, dining room, - double garage has an area 36m2 - it does not have any dividing partition - passage into the house from garage, - plans of individual floors will be provided upon request, - all parts of the house - two-room apartment and double garage are interconnected inside,
FIRST FLOOR - entrance hallway, living hall, bedroom, kitchen with pantry, dining room, bathroom, separate toilet, two-room independent apartment with bathroom - area approx. 65m2, SECOND FLOOR - five separate bedrooms, room for wardrobe, another room according to project as ironing room but suitable as additional bedroom or wardrobe, big bathroom, separate toilet, built-in wardrobes in hallway, access to attic,
BASEMENT - three spacious cellar rooms, boiler room, laundry room, separate toilet, storage under stairs.
The family villa is located near Dolný Smokovec - this part belongs to the cadastral area of Nová Lesná. The location was built in year 2002 as a completely new project of houses on spacious plots aimed at safe living in close proximity to the Tatra nature. Individual streets and placement of homes were designed according to Feng Shui principles.
The advertisement includes photos of the interior of the house, which is already without furniture, and therefore we have prepared for you after each photo of the actual state also visualization - for better idea of possible use of this room, also individual glimpses at the kitchen, bathroom and corridors - how they could look like after reconstruction.
A video that will introduce you to the house and its location against the magnificent backdrop of the Tatras is included in the advertisement.
LAND has a total area including the built-up area of the house 1228m². The house is situated approximately in the middle of the land with a spacious front garden and a large paved area suitable for parking several cars. Most rooms in the house face south or southwest side. The area behind the house provides enough space for relaxing in privacy and a wooden gazebo. You can comfortably reach this part of the land from the living hall, or enjoy moments of comfort even during bad weather in the winter garden. The design of the house and layout of individual floors are solved very thoroughly and practically.
Also beneficial may be a two-room apartment with a bathroom, which has its own separate entrance but is connected to the house /lockable section/. The apartment can serve for providing accommodation services, for dual-generation living or for subsequent subletting or your own office. It can bring passive income covering not only costs for the house.
The built-up area of the house /including double garage and two-room apartment/ is 276m2. DISPOSITION OF THE HOUSE: - together there are 9 rooms, three bathrooms, four toilets, two rooms suitable as wardrobe, kitchen with pantry, dining room, - double garage has an area 36m2 - it does not have any dividing partition - passage into the house from garage, - plans of individual floors will be provided upon request, - all parts of the house - two-room apartment and double garage are interconnected inside,
FIRST FLOOR - entrance hallway, living hall, bedroom, kitchen with pantry, dining room, bathroom, separate toilet, two-room independent apartment with bathroom - area approx. 65m2, SECOND FLOOR - five separate bedrooms, room for wardrobe, another room according to project as ironing room but suitable as additional bedroom or wardrobe, big bathroom, separate toilet, built-in wardrobes in hallway, access to attic,
BASEMENT - three spacious cellar rooms, boiler room, laundry room, separate toilet, storage under stairs.
Details
- Location: Poprad, 059 86
- Created: 29 Jun 2026
Scan to open online: