BIČIAR Real Estate offers an exclusive property for sale in
Sale
House
124 m²
Total Area
3
Rooms
Description
BIČIAR Real Estate offers an exclusive property for sale in a three-story house with two residential units in Devín, where history meets nature
LOCATION Devín is one of the most picturesque and sought-after city parts of Bratislava, located at the confluence of the Danube and Morava rivers, just 10 km from the center. This exceptional location offers a unique combination of nature, history, and rural tranquility with quick accessibility to the city. The surroundings are ideal for walks, cycling tours, and relaxation in nature, with beautiful views of Devín Castle and the rivers.
In this area you can find basic civic amenities, wine cellars, restaurants and local events that create its pleasant atmosphere.
PROPERTY If you are looking for housing that combines comfort, peacefulness and touch of nature, this property is perfect for you. The three-story house built in year 2001 is located in the popular Svatopluk neighborhood within the Devinska Kobyla Nature Reserve, only minutes away from the city yet surrounded by silence and greenery.
The house stands on a sloped plot measuring 508 sqm with a floor space of 245 sqm divided into two separate residential units—ideal solution for multi-generational living or investment use. The house provides magnificent view over Devin Castle, the confluence of the Danube and Morava rivers and last but not least Austrian Prealps Schneeberg.
The construction has been insulated, it features metal roof covering, plastic windows including two ones with UV filter installed in year 2007 and photovoltaic panels (2015) reducing operating costs while providing hot water supply. Sewage disposal is solved via septic tank with volume of 9 cubic meters.
1. Residential Unit (Ground Floor + 1. Floor)
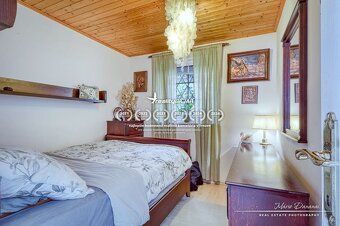
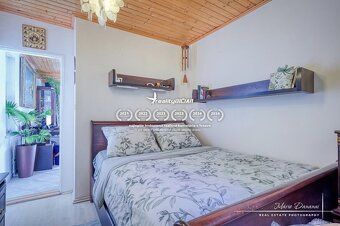
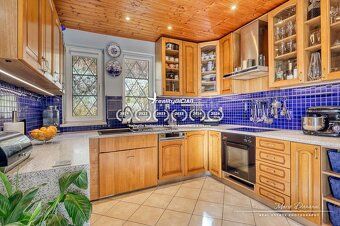
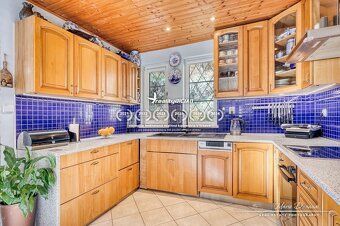
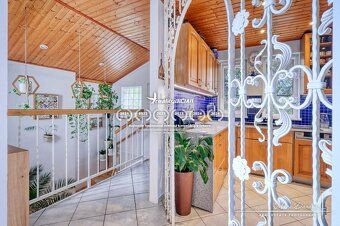
Entry glazed porch leads you into cozy kitchen connected to living room and bathroom equipped with shower corner and toilet. From the kitchen oak staircase along with electric chair lift takes you to upper level featuring bedroom and bathroom with tub and toilet. Stylish kitchen unit offers ample storage space, heating provided underfloor electrical.
2. Residential Unit (1. + 2. Floors)
On first floor there is entrance hallway complete with built-in wardrobe and library followed by two separate rooms forming large bathroom containing corner tub alongside shower corner combined with toilet fixture. Staircase made out solid wood guides gallery leading onto second floor hosting practical kitchen unit bright living room integrated dining nook plus bedroom quarters. Living room dominated by fireplace functioning also as hypocaust oven creating warm homely ambiance throughout entire space. Kitchen comes fully equipped with built-in appliances such as electric cooktop surface oven range hood dishwasher machine among others accessible directly from living room opening towards independent lounge zone suitable either relaxation purposes outdoor terrace boasting breathtaking vistas surrounding countryside allowing enjoy serenity quietude offered nearby landscape setting.
Fenced well maintained grounds include walled tool shed serving double role garage situated entry way side Electric chair lift connects main structure ground level Outdoor garden furnished paved patio seating arrangements hosts variety ornamental fruit trees shrubbery specimens
Offer presents unparalleled blend comfort spaciousness immersion amidst natural beauty representing optimal choice multi generational habitation leisure retreat investment opportunity nestled midst finest locations comprising Bratislava region
ADVANTAGES - Exclusive position marking point where river Dunaj merges with Morava stream Quick reachability toward downtown district approximately 15 minute drive Peaceful serene environment abundant green spaces Rich historical cultural background encompassing landmarks like castle ruins vineyard festivals Hiking biking trails running right past premises Comprehensive civic infrastructure available vicinity
PRICE Property listed price amounts 669 900,-€ inclusive commission charged real estate agency services package entailing full scope legal support drafting necessary contracts handover reports culminating final transfer deed signed parties involved
Contact us today calling number 0907 784 450 allow yourself indulge comforts awaiting inside future dwelling!
Dananaiová - licensed broker affiliated BIČIAR Realty Agency Our firm member REGISTERED ASSOCIATION OF REAL ESTATE AGENTS SLOVAKIA
ALL LISTINGS PROVIDED BY BROKER
Ground Floor Additional Costs: , included commission Built Up Area: 124sqm Habitable Space: 245sqm Land Size: 508sqm Usable Area: 245sqm Ownership Type: personal Condition After Renovation Waste Disposal Water Public Main Supply Electrical Voltage: 230V Gas No Sanitation Septic Tank Internet Local Provider Bathrooms Tub Shower Heating System Personal Combined Terraces Yes Garage Yes Parking Internal Engineering Networks Yes Constructional Material Ytong Insulation Applied Building Object Yes Fireplace Available Energy Performance Certificate Not Indicated Front Garden Unspecified Accessible For People With Reduced Mobility Windows Plastic Ground Slope Access Road Asphalt Pavement Surface
LOCATION Devín is one of the most picturesque and sought-after city parts of Bratislava, located at the confluence of the Danube and Morava rivers, just 10 km from the center. This exceptional location offers a unique combination of nature, history, and rural tranquility with quick accessibility to the city. The surroundings are ideal for walks, cycling tours, and relaxation in nature, with beautiful views of Devín Castle and the rivers.
In this area you can find basic civic amenities, wine cellars, restaurants and local events that create its pleasant atmosphere.
PROPERTY If you are looking for housing that combines comfort, peacefulness and touch of nature, this property is perfect for you. The three-story house built in year 2001 is located in the popular Svatopluk neighborhood within the Devinska Kobyla Nature Reserve, only minutes away from the city yet surrounded by silence and greenery.
The house stands on a sloped plot measuring 508 sqm with a floor space of 245 sqm divided into two separate residential units—ideal solution for multi-generational living or investment use. The house provides magnificent view over Devin Castle, the confluence of the Danube and Morava rivers and last but not least Austrian Prealps Schneeberg.
The construction has been insulated, it features metal roof covering, plastic windows including two ones with UV filter installed in year 2007 and photovoltaic panels (2015) reducing operating costs while providing hot water supply. Sewage disposal is solved via septic tank with volume of 9 cubic meters.
1. Residential Unit (Ground Floor + 1. Floor)
Entry glazed porch leads you into cozy kitchen connected to living room and bathroom equipped with shower corner and toilet. From the kitchen oak staircase along with electric chair lift takes you to upper level featuring bedroom and bathroom with tub and toilet. Stylish kitchen unit offers ample storage space, heating provided underfloor electrical.
2. Residential Unit (1. + 2. Floors)
On first floor there is entrance hallway complete with built-in wardrobe and library followed by two separate rooms forming large bathroom containing corner tub alongside shower corner combined with toilet fixture. Staircase made out solid wood guides gallery leading onto second floor hosting practical kitchen unit bright living room integrated dining nook plus bedroom quarters. Living room dominated by fireplace functioning also as hypocaust oven creating warm homely ambiance throughout entire space. Kitchen comes fully equipped with built-in appliances such as electric cooktop surface oven range hood dishwasher machine among others accessible directly from living room opening towards independent lounge zone suitable either relaxation purposes outdoor terrace boasting breathtaking vistas surrounding countryside allowing enjoy serenity quietude offered nearby landscape setting.
Fenced well maintained grounds include walled tool shed serving double role garage situated entry way side Electric chair lift connects main structure ground level Outdoor garden furnished paved patio seating arrangements hosts variety ornamental fruit trees shrubbery specimens
Offer presents unparalleled blend comfort spaciousness immersion amidst natural beauty representing optimal choice multi generational habitation leisure retreat investment opportunity nestled midst finest locations comprising Bratislava region
ADVANTAGES - Exclusive position marking point where river Dunaj merges with Morava stream Quick reachability toward downtown district approximately 15 minute drive Peaceful serene environment abundant green spaces Rich historical cultural background encompassing landmarks like castle ruins vineyard festivals Hiking biking trails running right past premises Comprehensive civic infrastructure available vicinity
PRICE Property listed price amounts 669 900,-€ inclusive commission charged real estate agency services package entailing full scope legal support drafting necessary contracts handover reports culminating final transfer deed signed parties involved
Contact us today calling number 0907 784 450 allow yourself indulge comforts awaiting inside future dwelling!
Dananaiová - licensed broker affiliated BIČIAR Realty Agency Our firm member REGISTERED ASSOCIATION OF REAL ESTATE AGENTS SLOVAKIA
ALL LISTINGS PROVIDED BY BROKER
Ground Floor Additional Costs: , included commission Built Up Area: 124sqm Habitable Space: 245sqm Land Size: 508sqm Usable Area: 245sqm Ownership Type: personal Condition After Renovation Waste Disposal Water Public Main Supply Electrical Voltage: 230V Gas No Sanitation Septic Tank Internet Local Provider Bathrooms Tub Shower Heating System Personal Combined Terraces Yes Garage Yes Parking Internal Engineering Networks Yes Constructional Material Ytong Insulation Applied Building Object Yes Fireplace Available Energy Performance Certificate Not Indicated Front Garden Unspecified Accessible For People With Reduced Mobility Windows Plastic Ground Slope Access Road Asphalt Pavement Surface
Details
- Location: Bratislava, 841 10
- Created: 30 Jun 2026
Scan to open online: