Type: Family house Street: - Village: Oščadnica A modern
Sale
House
237 m²
Total Area
6
Rooms
Description
Type: Family house Street: - Village: Oščadnica
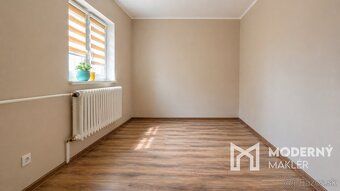
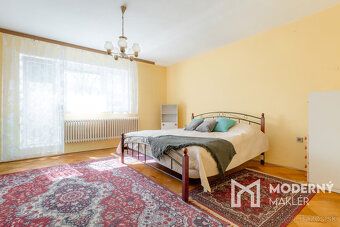
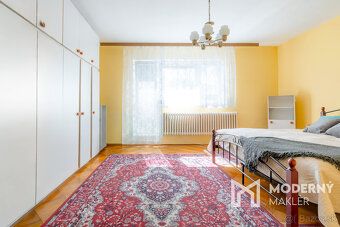
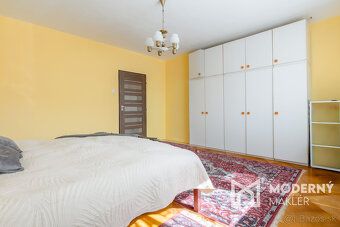
A modern broker offers for sale a spacious 6-room family house in Oščadnica that is an ideal home for families with children. The property extends across three floors and has undergone partial reconstruction. Comfortable living is complemented by two balconies. The house is sold partially furnished, while the exact scope of furniture and equipment will be subject to individual agreement during personal inspection. It's a great opportunity for those looking for generous space and complete solutions for family living.
House:
Useful area: 237 m² Built-up area: 115 m² Land size: 554 m² Basement: 22,6 m² Utilities: electricity, water, gas
Floor plan:
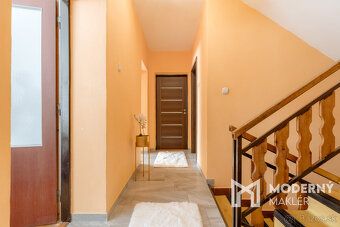
The property consists of three floors with well-thought-out room layout. On the ground floor there is an entrance hallway, boiler room for technical devices, corridor leading to technical room and garage, practical pantry and one room. The first floor offers an entrance hallway from which you can access a spacious northwest-facing kitchen and a generous southeast-facing living room with access to a balcony. This floor also features a bathroom with shower connected to toilet, bedroom with access to balcony and southwest-facing child's room. The second floor includes an entrance hallway and two children's rooms. The first children's room has access to a balcony and faces southwest, while the second children's room faces northeast ensuring pleasant natural lighting throughout the day.
Equipment of the house:
The house is being sold furnished according to agreement. Exact range and specification of equipment will be determined based on individual agreement between seller and buyer. Details regarding specific furniture and equipment will be clarified during personal inspection of the property and subsequent negotiation about purchase conditions.
Technical condition:
Year of construction of the property is 1980. It underwent partial reconstruction, where the bathroom was completely renovated in year 2023 and roof was renewed in year 2020 using folded metal sheets. Construction is brick structure providing good thermal accumulation and durability. Heating system is solved by combination of gas boiler and solid fuel boiler offering flexibility when choosing fuel type allowing efficient heating depending on current needs and price conditions.
Location:
The location offers exceptional strategic position with excellent transport links located just 10 km from Čadca, 20 km from Kysucké Nové Mesto and 40 km from Žilina. Oščadnica represents recognized tourist and ski center of Kysuce region providing full civic amenities for daily needs. Location combines benefits of peaceful living in beautiful natural environment with convenient accessibility to all significant places within region making it ideal spot for those seeking quality life in harmony with nature without compromises in availability of services and infrastructure.
Broker's opinion:
Family house in Oščadnica at quiet street presents unique opportunity for demanding buyers searching for spacious living in peaceful environment. Six-room layout provides enough space for larger family or possibility of utilizing part of house for business purposes. Spacious rooms allow flexible furnishing adapting to residents' needs. Location in Oščadnica near Čadca provides perfect blend of peaceful countryside setting with good city accessibility. Quiet placement of house guarantees pleasant living free from disturbing influences of urban life especially valuable for families with children. This property represents sound investment into high-quality housing with potential long-term appreciation.
Price:
218.000 €Included in price:
Realty agency commission and legal service - preparation of reservation contract and purchase contract including proposal for entry registration fee, land registry entry fee and signature verification at notary office. In case of interest we provide quick independent advice concerning financing acquisition obtaining most favorable mortgage loan conditions according to buyer's requirements. All additional information provided upon personal inspection or via phone call. Michal Svitek - 0951 249 098Property details published with owner's consent.
A modern broker offers for sale a spacious 6-room family house in Oščadnica that is an ideal home for families with children. The property extends across three floors and has undergone partial reconstruction. Comfortable living is complemented by two balconies. The house is sold partially furnished, while the exact scope of furniture and equipment will be subject to individual agreement during personal inspection. It's a great opportunity for those looking for generous space and complete solutions for family living.
House:
Useful area: 237 m² Built-up area: 115 m² Land size: 554 m² Basement: 22,6 m² Utilities: electricity, water, gas
Floor plan:
The property consists of three floors with well-thought-out room layout. On the ground floor there is an entrance hallway, boiler room for technical devices, corridor leading to technical room and garage, practical pantry and one room. The first floor offers an entrance hallway from which you can access a spacious northwest-facing kitchen and a generous southeast-facing living room with access to a balcony. This floor also features a bathroom with shower connected to toilet, bedroom with access to balcony and southwest-facing child's room. The second floor includes an entrance hallway and two children's rooms. The first children's room has access to a balcony and faces southwest, while the second children's room faces northeast ensuring pleasant natural lighting throughout the day.
Equipment of the house:
The house is being sold furnished according to agreement. Exact range and specification of equipment will be determined based on individual agreement between seller and buyer. Details regarding specific furniture and equipment will be clarified during personal inspection of the property and subsequent negotiation about purchase conditions.
Technical condition:
Year of construction of the property is 1980. It underwent partial reconstruction, where the bathroom was completely renovated in year 2023 and roof was renewed in year 2020 using folded metal sheets. Construction is brick structure providing good thermal accumulation and durability. Heating system is solved by combination of gas boiler and solid fuel boiler offering flexibility when choosing fuel type allowing efficient heating depending on current needs and price conditions.
Location:
The location offers exceptional strategic position with excellent transport links located just 10 km from Čadca, 20 km from Kysucké Nové Mesto and 40 km from Žilina. Oščadnica represents recognized tourist and ski center of Kysuce region providing full civic amenities for daily needs. Location combines benefits of peaceful living in beautiful natural environment with convenient accessibility to all significant places within region making it ideal spot for those seeking quality life in harmony with nature without compromises in availability of services and infrastructure.
Broker's opinion:
Family house in Oščadnica at quiet street presents unique opportunity for demanding buyers searching for spacious living in peaceful environment. Six-room layout provides enough space for larger family or possibility of utilizing part of house for business purposes. Spacious rooms allow flexible furnishing adapting to residents' needs. Location in Oščadnica near Čadca provides perfect blend of peaceful countryside setting with good city accessibility. Quiet placement of house guarantees pleasant living free from disturbing influences of urban life especially valuable for families with children. This property represents sound investment into high-quality housing with potential long-term appreciation.
Price:
218.000 €Included in price:
Realty agency commission and legal service - preparation of reservation contract and purchase contract including proposal for entry registration fee, land registry entry fee and signature verification at notary office. In case of interest we provide quick independent advice concerning financing acquisition obtaining most favorable mortgage loan conditions according to buyer's requirements. All additional information provided upon personal inspection or via phone call. Michal Svitek - 0951 249 098Property details published with owner's consent.
Details
- Location: Čadca, 023 01
- Created: 30 Jun 2026
Scan to open online: