Ref. No. 06040 Cottage with villa character and possibility
Sale
Flat/Apartment
3
Rooms
1
Floor
Description
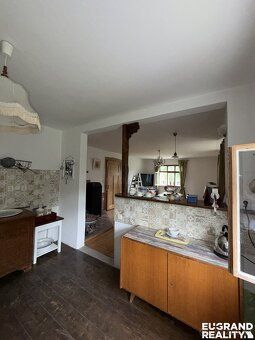
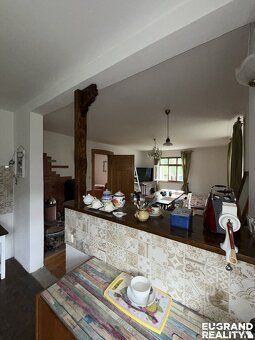
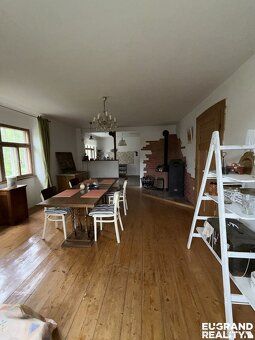
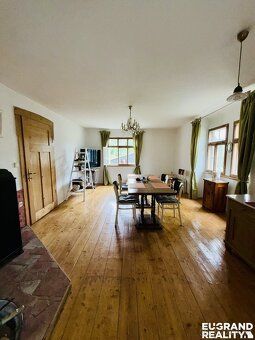
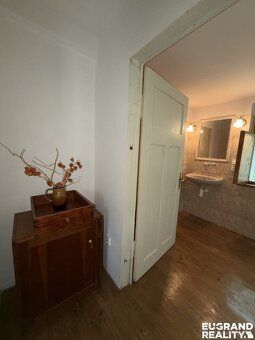
Ref. No. 06040 Cottage with villa character and possibility of two flats or business: On behalf of our client we offer spacious half-timbered cottage of Lusatian architecture built in 1915 year located in Jurikov - 2 km from Rumburk, in quiet part of village. Originally it was German bakery offering wide range of possibilities: – living space – duplex house – rental also small business activities Ground floor Currently under reconstruction there are: • two original log rooms with beam ceilings and original wooden shutters, • smaller masonry room suitable for kitchen or bathroom, • hallway and spacious lobby with original glazed wooden wall, • technical room, • large workshop facing yard Spaces can be restored back to their original style or used to build separate apartment or premises 1. Floor There is bright and dry flat 3+kk upstairs: • spacious kitchen with dining area and living area with solid fuel stove, • bedroom with two entrances (can be divided into two rooms), • another big room, • bathroom with tub, • separate toilet, • hall with staircase. Floors consist of originally repaired wood planks. Windows are original double-hung casements, internal wings have been renovated Other spaces • partially basemented with well inside cellar, • spacious dry attic suitable for conversion into additional rooms, • smaller sloped garden, • covered courtyard, • front garden, • parking spot for 2 cars or garage construction Renovation and equipment • new relined chimney, • new electrical wiring, • new water supply and wastewater pipelines, • revitalized and deepened well, • new septic tank and sewage system, • new electric boiler pump, • new retaining wall and fencing around front section of land property secured by Jablotron alarm Heating is local using solid fuels and electric heaters Water heating provided by electric boiler Technical data • Year of construction: 1915 • Condition: after partial reconstruction further reconstruction especially lower spaces needed • Construction: mixed (brick, stone, timber framing) • Storeys: 2 + loft + cellar • Layout: ground floor – 3 rooms + workshop, first floor – 3+kk (can be adjusted up to 4+kk) • Floor area: approx. 250 sq m (2 x 125 sq m) • Land size: 548 sq m • Energy efficiency class: G Utilities networks • electricity 220/400 V, • no gas available on street, • water from own drilled wells plus another well inside cellar (municipality builds water main), • sewage connection and septic tank
Details
- Location: Děčín, 407 53
- Created: 30 Jun 2026
Scan to open online: