FAMILY HOUSE 3+1 WITH 2 GARAGES, GARDEN AND BUSINESS
Sale
Garage
Description
FAMILY HOUSE 3+1 WITH 2 GARAGES, GARDEN AND BUSINESS OPPORTUNITY | UHERSKÝ OSTROH
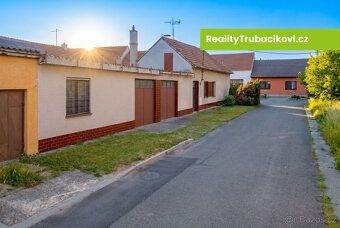
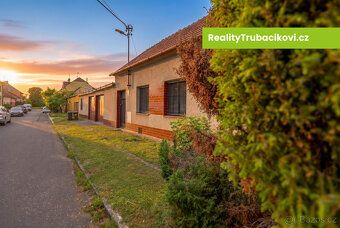
Are you looking for a property that offers more than just ordinary living space? We offer a corner family house in a quiet part of Uherský Ostroh with layout 3+1. In addition to housing, it also provides an interesting space for business (office, workshop, studio) or multi-generational use. There are technical spaces (original laundry room) and storage areas available here. To expand the usable area, attic space can be used.
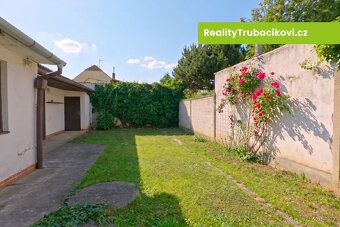
The house stands on a flat plot measuring 363 sqm in total. According to the land registry, the built-up area is 174 sqm. The property includes adjacent outbuildings 43 sqm which extend its practical usage. There is also a garden measuring 146 sqm offering space for sitting, relaxing, gardening or spending time with your family.
These are the main benefits:
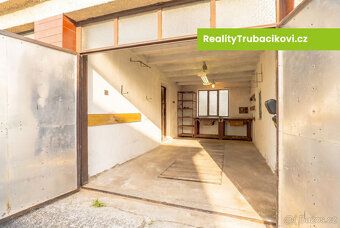
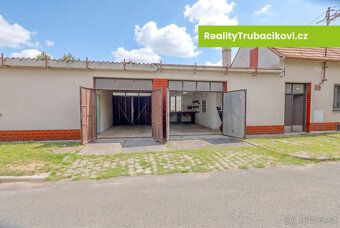
⚡ Two garages, one of which has a pit,
⚡ Adjacent separately usable room that can serve as an office, study, hobby room, workshop or after modifications provide additional living space,
⚡ Technical and storage spaces,
⚡ Usable attic
The property is mostly in original condition, partial renovation and extension have been carried out in the past. The state of the property requires modernization to meet new owner's expectations whether they seek family housing, business space or combination of both.
✅ Living room features fireplace creating pleasant atmosphere and serving as supplementary heating source,
✅ Practical arrangement of the house offers non-communicating rooms with separate entrances, separate toilet and bathroom with shower enclosure.
The house is partially basemented. Basement premises covering approximately 19 sqm provide further practical storage space.
Flat terrain, peaceful location and friendly neighborhood create comfortable everyday life environment together. Good accessibility of city services is another advantage.
✨ Layout 3+1 ✨ Plot size 363 sqm ✨ Built-up area according to Land Registry 174 sqm ✨ Outbuildings extending property usage 43 sqm ✨ Floor area approx. 203 sqm (according to Decree No. 366/2013) ✨ Garden 146 sqm ✨ Two garages (one with pit) ✨ Additional separately usable room ✨ Fireplace in living room ✨ Non-communicating rooms with separate entrances ✨ Separate toilet ✨ Bathroom with shower enclosure ✨ Municipal water supply and own drilled well ✨ Partial basement with cellar premises covering approx. 19 sqm ✨ Possibility to combine living and business activities ✨ Peaceful location and friendly neighbors
Are you looking for a property that offers more than just ordinary living space? We offer a corner family house in a quiet part of Uherský Ostroh with layout 3+1. In addition to housing, it also provides an interesting space for business (office, workshop, studio) or multi-generational use. There are technical spaces (original laundry room) and storage areas available here. To expand the usable area, attic space can be used.
The house stands on a flat plot measuring 363 sqm in total. According to the land registry, the built-up area is 174 sqm. The property includes adjacent outbuildings 43 sqm which extend its practical usage. There is also a garden measuring 146 sqm offering space for sitting, relaxing, gardening or spending time with your family.
These are the main benefits:
⚡ Two garages, one of which has a pit,
⚡ Adjacent separately usable room that can serve as an office, study, hobby room, workshop or after modifications provide additional living space,
⚡ Technical and storage spaces,
⚡ Usable attic
The property is mostly in original condition, partial renovation and extension have been carried out in the past. The state of the property requires modernization to meet new owner's expectations whether they seek family housing, business space or combination of both.
✅ Living room features fireplace creating pleasant atmosphere and serving as supplementary heating source,
✅ Practical arrangement of the house offers non-communicating rooms with separate entrances, separate toilet and bathroom with shower enclosure.
The house is partially basemented. Basement premises covering approximately 19 sqm provide further practical storage space.
Flat terrain, peaceful location and friendly neighborhood create comfortable everyday life environment together. Good accessibility of city services is another advantage.
✨ Layout 3+1 ✨ Plot size 363 sqm ✨ Built-up area according to Land Registry 174 sqm ✨ Outbuildings extending property usage 43 sqm ✨ Floor area approx. 203 sqm (according to Decree No. 366/2013) ✨ Garden 146 sqm ✨ Two garages (one with pit) ✨ Additional separately usable room ✨ Fireplace in living room ✨ Non-communicating rooms with separate entrances ✨ Separate toilet ✨ Bathroom with shower enclosure ✨ Municipal water supply and own drilled well ✨ Partial basement with cellar premises covering approx. 19 sqm ✨ Possibility to combine living and business activities ✨ Peaceful location and friendly neighbors
Details
- Location: Uherské Hradiště, 686 01
- Created: 30 Jun 2026
Scan to open online: