Built-up area 151 m² | Usable area 142 m² | Energy class A/A1
100 € (2 423 Kč)
Sale House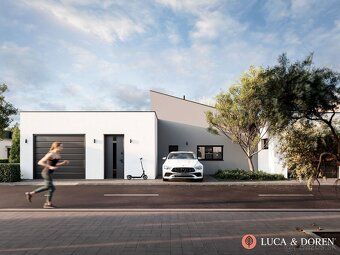
151 m²
Total Area
4
Rooms
Description
Built-up area 151 m² | Usable area 142 m² | Energy efficiency class A/A1
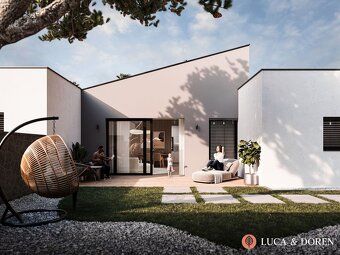
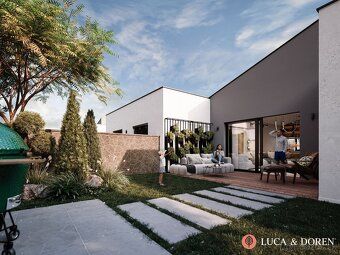
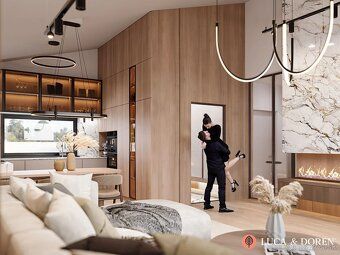
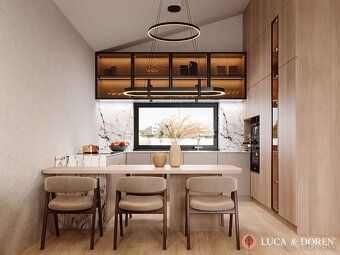
Real estate agency Luca & Doren offers for sale a modern four-bedroom family house in the second phase of the Rezidencia Chocholná–Velčice project. The plot size is 271 m², ideal for those who require low maintenance but want the comfort of full-fledged family living. The facade is finished according to standard specifications (shell and core).
The private and enclosed street provides peaceful, safe, and family environment.
Maximum benefits:
• Modern four-bedroom layout
• Usable area: 142 m²\nBuilt-up area: 151 m²\
Plot size: 271 m²
• Garage with sectional gate Aperto 550 L
• Large triple glazed windows DAKO + HST portal on terrace sidewall
• Direct electric underfloor heating HI-CARBON - lower costs than heat pump operation without investment in technology - around €100 monthly operating cost only • Prep work for heat recovery ventilation system installed later by buyer's choice • Pantry next to kitchen • Separate toilet room • Facade completed per standard specification • Building permit issued and completion expected Q1, Q2 year 2026 Completion option available as turnkey shell and core interior design collaboration opportunity with an interior architect Standard (shell and core) technical overview summary:
Bases: Austrotherm XPS insulation board layer thicknesses specified at various locations throughout structure sections detailed herein including foundation walls exterior wall assemblies roof decks below deck layers etc...
Options include customization based upon client preferences regarding finishes materials used within each category listed above such as flooring types window treatments cabinet hardware fixtures appliances lighting systems HVAC equipment controls thermostats sensors safety devices security cameras intercom entry phone door locks garage door openers keyless entry fob readers smart home automation components integration capabilities...etc...
Real estate agency Luca & Doren offers for sale a modern four-bedroom family house in the second phase of the Rezidencia Chocholná–Velčice project. The plot size is 271 m², ideal for those who require low maintenance but want the comfort of full-fledged family living. The facade is finished according to standard specifications (shell and core).
The private and enclosed street provides peaceful, safe, and family environment.
Maximum benefits:
• Modern four-bedroom layout
• Usable area: 142 m²\nBuilt-up area: 151 m²\
Plot size: 271 m²
• Garage with sectional gate Aperto 550 L
• Large triple glazed windows DAKO + HST portal on terrace sidewall
• Direct electric underfloor heating HI-CARBON - lower costs than heat pump operation without investment in technology - around €100 monthly operating cost only • Prep work for heat recovery ventilation system installed later by buyer's choice • Pantry next to kitchen • Separate toilet room • Facade completed per standard specification • Building permit issued and completion expected Q1, Q2 year 2026 Completion option available as turnkey shell and core interior design collaboration opportunity with an interior architect Standard (shell and core) technical overview summary:
Bases: Austrotherm XPS insulation board layer thicknesses specified at various locations throughout structure sections detailed herein including foundation walls exterior wall assemblies roof decks below deck layers etc...
Options include customization based upon client preferences regarding finishes materials used within each category listed above such as flooring types window treatments cabinet hardware fixtures appliances lighting systems HVAC equipment controls thermostats sensors safety devices security cameras intercom entry phone door locks garage door openers keyless entry fob readers smart home automation components integration capabilities...etc...
Details
- Location: Trenčín, 911 01
- Created: 1 Jul 2026
Scan to open online: