Your Real Estate offers a spacious family house for sale in
Sale
House
242 m²
Total Area
Description
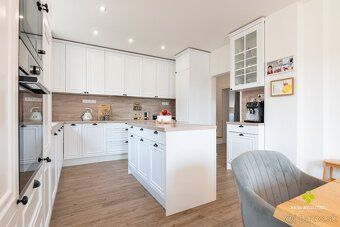
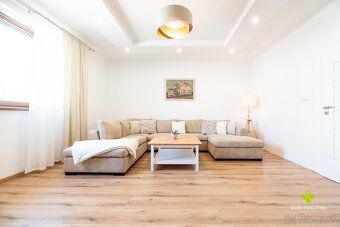
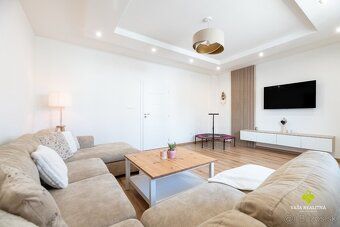
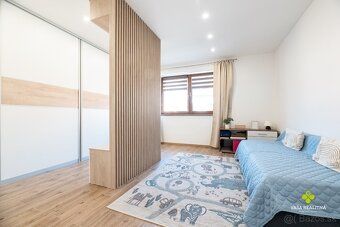
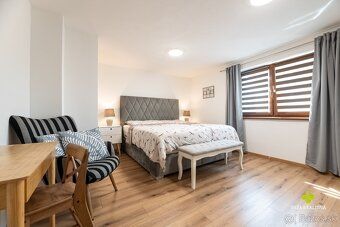
Your Real Estate offers a spacious family house for sale in Nováky that combines generous size, low monthly costs, high-quality technical solutions, and large flat land. FAMILY HOUSE AND LAND: The house has a floor area of 242,12 m² and is located on a plot measuring 1 925 m². It is mostly basemented, comes fully furnished, and underwent extensive modernization recently. On the property there is also an independently standing cottage / annex in its original condition with an area of 77 m². Main electric and internet cable have been carried into the annex making it easier to finish off later. It can serve as guest quarters, art studio, storage room or independent facility according to the new owner's preferences. There is also a garage with pit which will be appreciated by anyone needing space for car, service, workshop or any other technical use available. The house went through comprehensive technical adjustments. New excavations were made, base concrete laid down along with waterproofing and thermal insulation applied below floors throughout. In the house you find new screeds, walls, plasters, drywall ceilings installed alongside brand new plumbing systems including sewage complete with completely rebuilt electrical wiring. Huge advantage here lies in quality thermal isolation. The facade of the house was insulated using 20 cm thick EPS board while roof decking application comprised of 20 cm mineral wool layer whereas cellar ceiling received approximately between 4 up to 5 cm thickness of polyurethane foam plus slanted and unused parts of construction combined out of both polystyrene and mineral wool layers done next too. High-quality Slovaktual windows fixed featuring golden oak color double acting insulating triple glazing unit besides heat comfort they bring help absorb noise inside what makes quite practical benefit considering this particular property right now going through disinfection process lately though still being outside isolated drainage wise completed indoor renovation work currently ongoing within the basement itself aiming towards presenting home finished off best possible state technically speaking DISPOSITION OF THE FAMILY HOUSE Ground floor houses entrance hallway equipped with custom built-in furniture meeting needs day by day followed open plan corridor adding airiness giving ample light access daily zone consists sunlit kitchen connected seamlessly toward roomy dining area separate living room provides cozy setting perfect relaxation purposes ground level includes guest bedroom fitted comfortably individual wardrobe huge bathroom containing tub standalone shower cubicle situated further Stories composes private section two children's rooms accessible first landing directly onto balcony/terrace leading main parental bedchamber offering integrated en suite bathroom bringing higher degree privacy convenience Energy Performance Certificate assessment expert opinion dated 2023 year valuation reaching amount 341 000 € should require more information please call us write contact number 0911.866 887 via email address provided above.
Details
- Location: Prievidza, 972 71
- Created: 1 Jul 2026
Scan to open online: