I am offering for sale a unique family house in the popular
7 837 500 Kč
Sale Flat/Apartment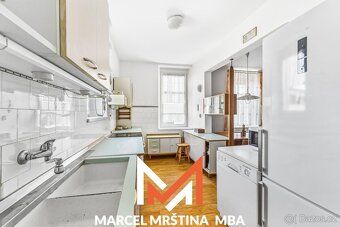
1 m²
Total Area
5
Rooms
Description
I am offering for sale a unique family house in the popular part of Červený Kostelec city that combines the charm of interwar architecture, generous spaces, and exceptional investment potential. The property dates back to the 30. years of the last century and has preserved many original architectural elements which give it an unmistakable character and atmosphere.
The house offers wide possibilities of use from comfortable single-family or multi-generational living up to interesting investment opportunity. Thanks to its layout, size, and location within mixed residential urban area according to valid zoning plan, it is also suitable for conversion into an apartment building with several housing units.
Main advantages of the property - exceptional interwar architecture - quiet residential neighborhood with excellent accessibility to the city center - generous floor space and high ceilings - well-preserved original features including wooden parquet floors and double-hung windows - extensive cellar and attic space with additional utilization potential - two separate entrances to the property - access to land from two streets - garage for two vehicles - investment potential for creation of multiple housing units
Floor plans and dimensions - Land: 532 sqm; - Built-up area and courtyard: 307 sqm; - House built-up area: 180 sqm; - Floor space 1. NP and 2. NP: approx. 286,5 sqm; - Balcony: approx. 24,65 sqm; - Cellar spaces: approx. 94 sqm; - Attic space: approx. 125 sqm;
The house was historically used as a two-generation home and still fits this purpose very well today.
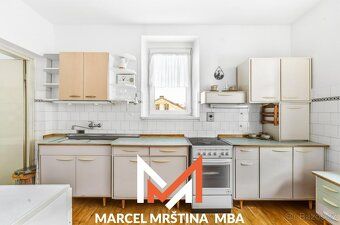
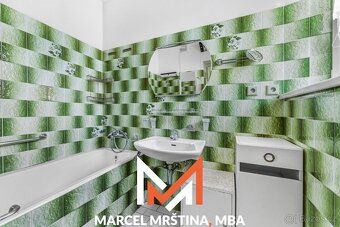
1. upper floor - The first floor consists of a central corridor from which individual rooms are accessible. There is a separate kitchen here, a bathroom with toilet, and three living rooms. Part of the floor is also a veranda with direct garden entrance. Spaces feel airy and thanks to high ceilings they retain the unique atmosphere of interwar living.
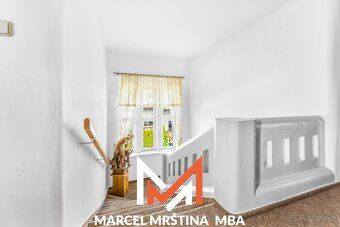
Domain feature - A distinctive architectural element is a representative slightly spiral staircase connecting the first and second upper floors of the house and emphasizing its historical character.
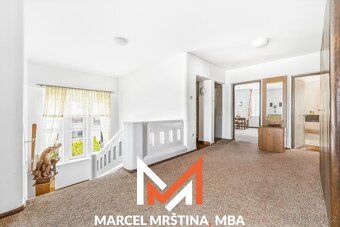
2. upper floor - On the second floor there is a central hallway, three spacious rooms, two smaller rooms, a bathroom with toilet, storage room, and balcony overlooking the surroundings.
The layout allows comfortable family living but also offers interesting future modification options based on needs of new owner.
Attic space - Extensive attic measuring approximately 125 sqm; is accessible via separate stairs and represents further expansion potential of dwelling unit. It provides possibility to build independent housing unit, atelier or other usage according to ideas of future owner and valid construction regulations.
Cellar spaces - The house is completely basemented. Cellar spaces measuring approximately 94 sqm; provide enough space for technical facilities, storage or possible other usage.
Technical condition During the years the property underwent partial modifications:
- In year 2010, new roof structure including new roof covering was carried out
- In 2. upper floor plastic windows with insulating double glazing were installed
- In 2. upper floor plasterboard ceilings were realized
Great advantage is prepared technical inspection of property detailing its structural state providing valuable information for future owner making decisions.
Garden and background - Matured and maintained garden surrounds the house offering privacy and relaxation space. Garden includes gazebo, water supply line, and number of pleasant nooks.
Available also: - garage for two vehicles adjacent storage spaces garden equipment storage access to land from two separate streets Investment and development potential
One of biggest benefits of this property is its future utilizability.
The house located according to valid zoning plan within SM mixed residential urban zone where utilization both for family houses and apartment buildings is permitted.
The house offers wide possibilities of use from comfortable single-family or multi-generational living up to interesting investment opportunity. Thanks to its layout, size, and location within mixed residential urban area according to valid zoning plan, it is also suitable for conversion into an apartment building with several housing units.
Main advantages of the property - exceptional interwar architecture - quiet residential neighborhood with excellent accessibility to the city center - generous floor space and high ceilings - well-preserved original features including wooden parquet floors and double-hung windows - extensive cellar and attic space with additional utilization potential - two separate entrances to the property - access to land from two streets - garage for two vehicles - investment potential for creation of multiple housing units
Floor plans and dimensions - Land: 532 sqm; - Built-up area and courtyard: 307 sqm; - House built-up area: 180 sqm; - Floor space 1. NP and 2. NP: approx. 286,5 sqm; - Balcony: approx. 24,65 sqm; - Cellar spaces: approx. 94 sqm; - Attic space: approx. 125 sqm;
The house was historically used as a two-generation home and still fits this purpose very well today.
1. upper floor - The first floor consists of a central corridor from which individual rooms are accessible. There is a separate kitchen here, a bathroom with toilet, and three living rooms. Part of the floor is also a veranda with direct garden entrance. Spaces feel airy and thanks to high ceilings they retain the unique atmosphere of interwar living.
Domain feature - A distinctive architectural element is a representative slightly spiral staircase connecting the first and second upper floors of the house and emphasizing its historical character.
2. upper floor - On the second floor there is a central hallway, three spacious rooms, two smaller rooms, a bathroom with toilet, storage room, and balcony overlooking the surroundings.
The layout allows comfortable family living but also offers interesting future modification options based on needs of new owner.
Attic space - Extensive attic measuring approximately 125 sqm; is accessible via separate stairs and represents further expansion potential of dwelling unit. It provides possibility to build independent housing unit, atelier or other usage according to ideas of future owner and valid construction regulations.
Cellar spaces - The house is completely basemented. Cellar spaces measuring approximately 94 sqm; provide enough space for technical facilities, storage or possible other usage.
Technical condition During the years the property underwent partial modifications:
- In year 2010, new roof structure including new roof covering was carried out
- In 2. upper floor plastic windows with insulating double glazing were installed
- In 2. upper floor plasterboard ceilings were realized
Great advantage is prepared technical inspection of property detailing its structural state providing valuable information for future owner making decisions.
Garden and background - Matured and maintained garden surrounds the house offering privacy and relaxation space. Garden includes gazebo, water supply line, and number of pleasant nooks.
Available also: - garage for two vehicles adjacent storage spaces garden equipment storage access to land from two separate streets Investment and development potential
One of biggest benefits of this property is its future utilizability.
The house located according to valid zoning plan within SM mixed residential urban zone where utilization both for family houses and apartment buildings is permitted.
Details
- Location: Náchod, 549 41
- Price per m²: 7 837 500 €/m²
- Created: 13 Jul 2026
Scan to open online: