Spacious apartment 2+1, 72 sqm, with potential to convert
8 700 000 Kč
Sale Flat/Apartment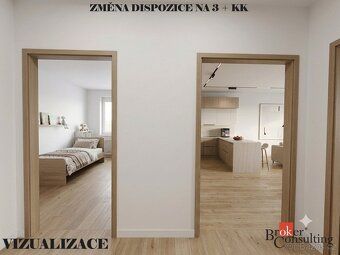
72 m²
Total Area
2
Rooms
1
Floor
Description
Spacious apartment 2+1, 72 sqm, with potential to convert into 3+kk, Prague 9 – LibeňThere are apartments that impress at first glance with their luxury. And then there are apartments that offer something perhaps even more valuable – space, light, a great address, and the opportunity to create your home just the way you want it.
On an exclusive basis, we offer a spacious and bright apartment with layout 2+1 and area 72,1 sqm at Sokolovská 965/183, Prague 9 – Libeň. The apartment is located on the mezzanine ground floor of a revitalized building and is in its original condition, which presents an ideal opportunity for reconstruction according to your preferences.
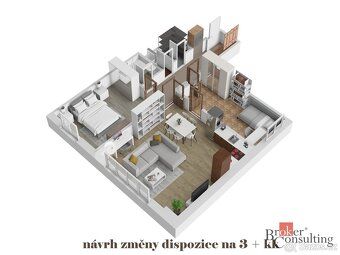
A major benefit is the possibility of converting into 3+kk. The apartment's layout naturally allows this adjustment, and moving the kitchen is technically very logical – essentially, it involves rotating it to the other side of the wall while maintaining continuity with existing water and waste connections. Thus, the original kitchen can be transformed into a children's room or study. Non-load-bearing interior partitions support the possibility of layout adjustments.
A significant advantage is that some demanding technical steps have already been completed by both the house and the apartment. New radiators are installed in the apartment, and the building has new risers, so future renovations can build upon the prepared technical foundation. Additionally, beneath the current linoleum lies a pleasant surprise – original wooden parquet flooring that can be restored to become a beautiful authentic interior element.
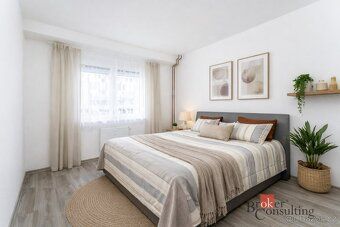
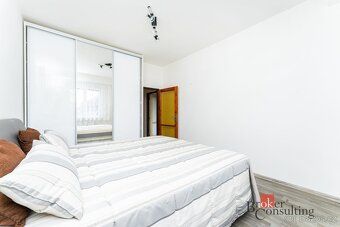
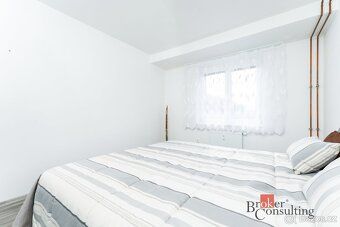
In its current arrangement, the apartment offers a separate kitchen, living room, bedroom, separate bathroom, toilet, and practical pantry/storage room.
The apartment faces southwest and feels very bright and sunny despite being located on the mezzanine ground floor due to sufficient distance between surrounding buildings. The building has favorable energy efficiency class B, which is a significant benefit in terms of future operating costs. Monthly charges amount to 6 721 CZK.
The location offers excellent transport links and complete civic amenities. Within walking distance are Českomoravská metro station, tram connections with stops close to the house, Galerie Harfa shopping mall, O2 arena sports complex, Vysočany train station, clinic, shops, and services. Another advantage is excellent car access to main city routes and ring roads, facilitating travel across Prague and exiting the city.
The apartment is interesting not only for owner-occupied housing but also as a business opportunity thanks to its generous size, variable layout, and sought-after location in Prague's broader center.
Main advantages:
- total area 72,1 sqm - layout 2+1 with option to adjust to 3+kk - elevated ground floor - original state perfect for renovation - original wooden parquet floors under linoleum - technically logical kitchen relocation preserving water and waste connections - revitalized building - southwest orientation – bright and sunny apartment - energy efficiency class B - excellent public transport accessibility - proximity to Galerie Harfa and O2 arena - currently used cellar storage unit available again via SVJ association
We would be happy to assist you with financing the purchase and arrange suitable mortgage solutions tailored to your needs. I look forward to meeting you during a personal viewing where you can see the apartment and its potential live.
Price: 8 700 000 CZK including agency commission Housing costs: 6721
Building: Mixed Energy Performance Certificate: B Property Condition: Before Renovation Ownership Type: Personal Location: village center Position: corner Total Floors: 1 Usable Area: 72 Water Supply: district heating Gas Supply: gas pipeline Heating System: central heating Sewerage: public sewage Communications: paved Accessories: no Basement Conversion: No Balcony: No Loggia: No Terrace: No Cellar Storage Unit: No Garage: No Parking Space: No Elevator: Yes
Moving In Date: 01.05.2026 Year Built: 1956
On an exclusive basis, we offer a spacious and bright apartment with layout 2+1 and area 72,1 sqm at Sokolovská 965/183, Prague 9 – Libeň. The apartment is located on the mezzanine ground floor of a revitalized building and is in its original condition, which presents an ideal opportunity for reconstruction according to your preferences.
A major benefit is the possibility of converting into 3+kk. The apartment's layout naturally allows this adjustment, and moving the kitchen is technically very logical – essentially, it involves rotating it to the other side of the wall while maintaining continuity with existing water and waste connections. Thus, the original kitchen can be transformed into a children's room or study. Non-load-bearing interior partitions support the possibility of layout adjustments.
A significant advantage is that some demanding technical steps have already been completed by both the house and the apartment. New radiators are installed in the apartment, and the building has new risers, so future renovations can build upon the prepared technical foundation. Additionally, beneath the current linoleum lies a pleasant surprise – original wooden parquet flooring that can be restored to become a beautiful authentic interior element.
In its current arrangement, the apartment offers a separate kitchen, living room, bedroom, separate bathroom, toilet, and practical pantry/storage room.
The apartment faces southwest and feels very bright and sunny despite being located on the mezzanine ground floor due to sufficient distance between surrounding buildings. The building has favorable energy efficiency class B, which is a significant benefit in terms of future operating costs. Monthly charges amount to 6 721 CZK.
The location offers excellent transport links and complete civic amenities. Within walking distance are Českomoravská metro station, tram connections with stops close to the house, Galerie Harfa shopping mall, O2 arena sports complex, Vysočany train station, clinic, shops, and services. Another advantage is excellent car access to main city routes and ring roads, facilitating travel across Prague and exiting the city.
The apartment is interesting not only for owner-occupied housing but also as a business opportunity thanks to its generous size, variable layout, and sought-after location in Prague's broader center.
Main advantages:
- total area 72,1 sqm - layout 2+1 with option to adjust to 3+kk - elevated ground floor - original state perfect for renovation - original wooden parquet floors under linoleum - technically logical kitchen relocation preserving water and waste connections - revitalized building - southwest orientation – bright and sunny apartment - energy efficiency class B - excellent public transport accessibility - proximity to Galerie Harfa and O2 arena - currently used cellar storage unit available again via SVJ association
We would be happy to assist you with financing the purchase and arrange suitable mortgage solutions tailored to your needs. I look forward to meeting you during a personal viewing where you can see the apartment and its potential live.
Price: 8 700 000 CZK including agency commission Housing costs: 6721
Building: Mixed Energy Performance Certificate: B Property Condition: Before Renovation Ownership Type: Personal Location: village center Position: corner Total Floors: 1 Usable Area: 72 Water Supply: district heating Gas Supply: gas pipeline Heating System: central heating Sewerage: public sewage Communications: paved Accessories: no Basement Conversion: No Balcony: No Loggia: No Terrace: No Cellar Storage Unit: No Garage: No Parking Space: No Elevator: Yes
Moving In Date: 01.05.2026 Year Built: 1956
Details
- Location: Praha 9, 190 00
- Price per m²: 120 833 €/m²
- Created: 14 Jul 2026
Scan to open online: