I would like to offer for sale a stone three-story cottage in
Sale
House
3
Rooms
Description
I would like to offer for sale a stone three-story cottage in the village of Maršov u Úpice, district Trutnov, located on a semi-isolated site - an ideal place for those seeking escape from everyday hustle and bustle, peace and privacy surrounded by nature. The location offers harmony between countryside life and good accessibility to surrounding towns as well as Trutnov itself, making it perfect both for recreation and year-round living. The property is registered as a family vacation house (with registration number), but its layout and technical condition allow permanent residence - any change in use depends on the new owner's decision. The land lies within an area designated for housing development which allows conversion into full-fledged single-family home after meeting certain conditions. A major benefit is its potential for further development - possibility of constructing additional outbuilding (granary) or even another single-family dwelling if dividing the lot. This makes our property not only comfortable accommodation but also interesting investment opportunity enhanced by ongoing construction of expressway connecting Jaroměř through Trutnov towards Poland improving connections with Hradec Králové Prague cross border routes etc.
The large size provides wide range possibilities ranging relaxation gardening realization own projects etc.
Built back in 1975 this cottage has been maintained regularly throughout years undergoing several modifications including addition second garage built attached during renovations carried out around mid '90s spacious terrace covered high quality Scandinavian waterproof foil added early 2000s lock pavement drainage channels stainless steel railing entrance installed recently roof treated periodically attic insulated properly too
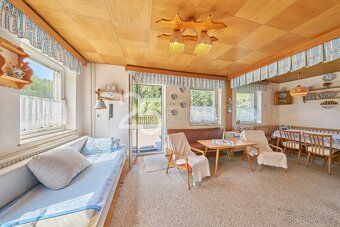
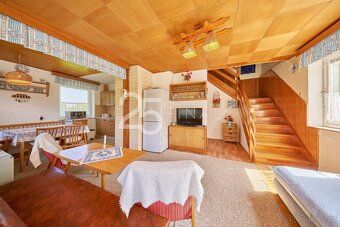
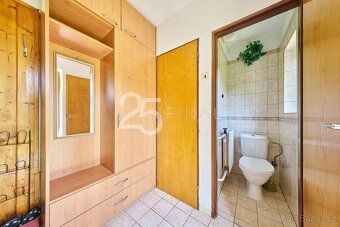
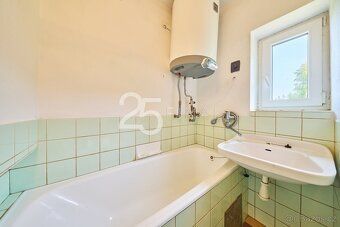
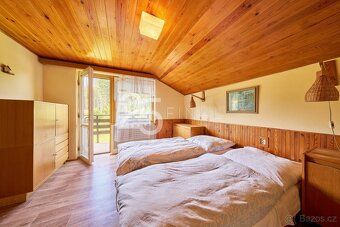
Total land area measures approximately 4199 sqm whereof residential part covers about 77 sqm separate shed measuring roughly 23 sqm solid concrete foundation situated next door mostly manicured garden classified perennial grassland type fully fenced offering plenty privacy featuring coniferous fruit trees yew hedge bushes composting space available herein Water supply connected wastewater handled via personal septic tank Electrical wiring original yet completely functional Heating provided boiler burning solid fuel equipped heat exchanger linked radiators supplemented storage stoves two floors arranged very practically Ground level contains two garages hallway furnace room cellar Second floor comprises hallway bathroom tub electric heater standalone toilet lounge dining kitchen exit leading onto mentioned above terrace accessible main outdoor staircase Third topmost story features double bedrooms entry enclosed balcony French doors side corridor technical premises containing water sewage connection points possible install extra restroom there Flooring first upper level mixes concrete parquet tiles PVC respectively wooden varnished planks protected PVC finish predominantly Eastward facing windows plastic variety existing overall Financing assistance offered upon request Schedule viewing appointment today!
The large size provides wide range possibilities ranging relaxation gardening realization own projects etc.
Built back in 1975 this cottage has been maintained regularly throughout years undergoing several modifications including addition second garage built attached during renovations carried out around mid '90s spacious terrace covered high quality Scandinavian waterproof foil added early 2000s lock pavement drainage channels stainless steel railing entrance installed recently roof treated periodically attic insulated properly too
Total land area measures approximately 4199 sqm whereof residential part covers about 77 sqm separate shed measuring roughly 23 sqm solid concrete foundation situated next door mostly manicured garden classified perennial grassland type fully fenced offering plenty privacy featuring coniferous fruit trees yew hedge bushes composting space available herein Water supply connected wastewater handled via personal septic tank Electrical wiring original yet completely functional Heating provided boiler burning solid fuel equipped heat exchanger linked radiators supplemented storage stoves two floors arranged very practically Ground level contains two garages hallway furnace room cellar Second floor comprises hallway bathroom tub electric heater standalone toilet lounge dining kitchen exit leading onto mentioned above terrace accessible main outdoor staircase Third topmost story features double bedrooms entry enclosed balcony French doors side corridor technical premises containing water sewage connection points possible install extra restroom there Flooring first upper level mixes concrete parquet tiles PVC respectively wooden varnished planks protected PVC finish predominantly Eastward facing windows plastic variety existing overall Financing assistance offered upon request Schedule viewing appointment today!
Details
- Location: Trutnov, 542 32
- Created: 5 May 2026
Scan to open online: