Type: Family house Street: Kotrádova Village: Prešov
Sale
House
156 m²
Total Area
4
Rooms
Description
Type: Family house Street: Kotrádova Village: Prešov
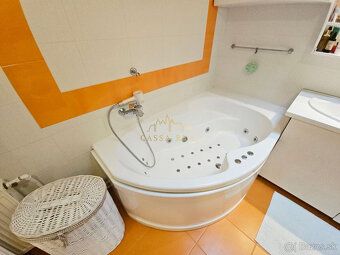
Vladimir Gaži and CassaReal offer you exclusively for sale an interesting family house in the wider center of Prešov, located in a quiet street development of single-family houses. The property is situated on land measuring 776 m², while the house is placed behind the second original house on the site - which provides more privacy and peaceful surroundings even within the city center. Quality construction, honest materials The house was built in 1995 as a two-story brick Porotherm structure (45 cm), with reinforced concrete floors, gable roof and bituminous shingle roofing. The building looks massive, high quality and has good thermal insulation properties. Over the years, several renovations have been carried out at home, including last major one took place in 2018 - especially new bathrooms with whirlpool tubs disposal arrangement modifications furnishings elements followed replacement also roof covering treatment (about 3 years ago) Around House implemented drainage preventive solution protection foundations against moisture Area disposition - 2 separate housing units • Built-up area: 156.49 sqm (approx. 9 m x 16 m)
Apartment no.1 - ground floor (originally four room apartment)
Currently apartment practically divided into two separate two bedroom apartments total surface approximately 125 sqm layout:
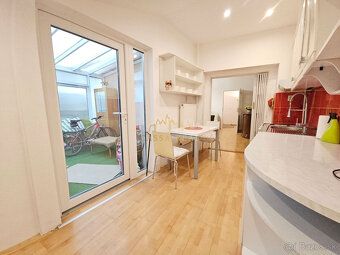
Disposition I: entrance winter garden kitchen technical room generous bathroom separate toilet living room bedroom below apartment there cellar Disposition II:
entrance hallway bathroom separate toilet open plan living room kitchen bedroom Apartment no.2 - first floor (four room apartment approx.
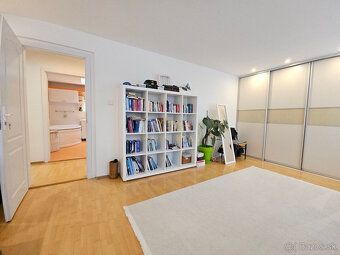
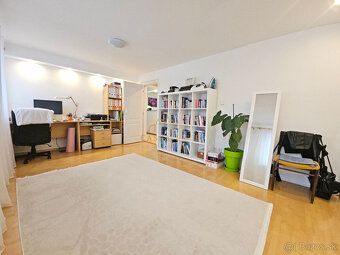
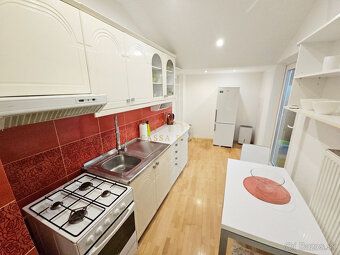
Well-proportioned apartment functional layout pleasant atmosphere Layout III:: entrance hall connecting corridor spacious bathroom study living room open with kitchen exit balcony smaller room bedroom wardrobe closet chamber From staircase floor additionally access garden iron stairs originally planned exchange French window full entry garden Staircase Tech equipment comfort all UT electrici water gas sewage heating boiler Protherm combined hot water tanks heaters whole house cooling unnecessary thanks solid construction thickness walls naturally comfortable summer interior offers above average custom furniture installed appliances hardwood flooring quality ceramic tiles countertops custom number storage solutions including basement Further Storage space attic Garden City Center Behind House found well arranged generous fruit trees ornamental plants offering pleasant relaxation privacy despite central location Available additional storage garage tools located back Home Width plot meters length meters Investment potential availability Most valuable feature two housing units providing wide utilization options multi generational living residential business under one roof upper apartment rental ground currently split into twin two bedroom apartments suitable services clinic offices atelier small operation mainly strategic position wider center Prešov Building preserved condition requiring only routine maintenance constructed quality materials Parking access owner does use drive vehicle premises parking residents fee euros year possible spots pair flats Residential Parking solved format couple spaces front home Since House constitutes rear original legal status addressed right passage travel Inquiries Total monthly expenses utilities included euros month euro entire building Status active Ownership personal Condition partially converted Usable surface sqm Land area sqm Built-up area sqm Stories count Number rooms Balcony No Bathrooms Electricity Volts Sewer Yes Terrace No Heating common
Vladimir Gaži and CassaReal offer you exclusively for sale an interesting family house in the wider center of Prešov, located in a quiet street development of single-family houses. The property is situated on land measuring 776 m², while the house is placed behind the second original house on the site - which provides more privacy and peaceful surroundings even within the city center. Quality construction, honest materials The house was built in 1995 as a two-story brick Porotherm structure (45 cm), with reinforced concrete floors, gable roof and bituminous shingle roofing. The building looks massive, high quality and has good thermal insulation properties. Over the years, several renovations have been carried out at home, including last major one took place in 2018 - especially new bathrooms with whirlpool tubs disposal arrangement modifications furnishings elements followed replacement also roof covering treatment (about 3 years ago) Around House implemented drainage preventive solution protection foundations against moisture Area disposition - 2 separate housing units • Built-up area: 156.49 sqm (approx. 9 m x 16 m)
Apartment no.1 - ground floor (originally four room apartment)
Currently apartment practically divided into two separate two bedroom apartments total surface approximately 125 sqm layout:
Disposition I: entrance winter garden kitchen technical room generous bathroom separate toilet living room bedroom below apartment there cellar Disposition II:
entrance hallway bathroom separate toilet open plan living room kitchen bedroom Apartment no.2 - first floor (four room apartment approx.
Well-proportioned apartment functional layout pleasant atmosphere Layout III:: entrance hall connecting corridor spacious bathroom study living room open with kitchen exit balcony smaller room bedroom wardrobe closet chamber From staircase floor additionally access garden iron stairs originally planned exchange French window full entry garden Staircase Tech equipment comfort all UT electrici water gas sewage heating boiler Protherm combined hot water tanks heaters whole house cooling unnecessary thanks solid construction thickness walls naturally comfortable summer interior offers above average custom furniture installed appliances hardwood flooring quality ceramic tiles countertops custom number storage solutions including basement Further Storage space attic Garden City Center Behind House found well arranged generous fruit trees ornamental plants offering pleasant relaxation privacy despite central location Available additional storage garage tools located back Home Width plot meters length meters Investment potential availability Most valuable feature two housing units providing wide utilization options multi generational living residential business under one roof upper apartment rental ground currently split into twin two bedroom apartments suitable services clinic offices atelier small operation mainly strategic position wider center Prešov Building preserved condition requiring only routine maintenance constructed quality materials Parking access owner does use drive vehicle premises parking residents fee euros year possible spots pair flats Residential Parking solved format couple spaces front home Since House constitutes rear original legal status addressed right passage travel Inquiries Total monthly expenses utilities included euros month euro entire building Status active Ownership personal Condition partially converted Usable surface sqm Land area sqm Built-up area sqm Stories count Number rooms Balcony No Bathrooms Electricity Volts Sewer Yes Terrace No Heating common
Details
- Location: Prešov, 080 01
- Created: 29 Jun 2026
Scan to open online: