Type: Detached house Village: Malacky A detached family
Sale
House
110 m²
Total Area
4
Rooms
Description
Type: Detached house Village: Malacky
A detached family house located in the quiet village of Láb within the district of Malacky, Bratislava Region. The location offers good accessibility and peaceful surroundings suitable for family life.
The village of Láb has full civic amenities including kindergarten and primary school, health center, pharmacy, post office, shops, sports facilities such as football pitches and multifunctional playgrounds. Amenities also include town hall, gas station and various private services like hairdressers and florists
Atmosphere and benefits
This home combines modern construction standards with a homely atmosphere in a tranquil setting. The large living area (living room + dining corner) is ideal for family gatherings while three separate bedrooms provide comfort for children, an office space or guests. The garden with gazebo and separate yard with carport offer both relaxation spaces and practical uses
Property description and layout
The 4-bedroom family house was approved by authorities in year 2016. Total usable area of the house: 110 sqm. Land size: 286 sqm
Floor plan of the house:
Hallway: 6 sqm (includes built-in wardrobe)
Corridor: 6,62 sqm
Kitchenette: 5,96 sqm (including appliances)
Living room: 29,10 sqm + dining corner: 14,87 sqm → spacious social area
Boiler room with boiler: 3,33 sqm
Separate toilet: 2,25 sqm
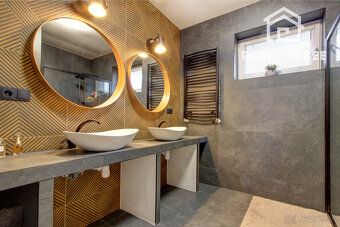
Bathroom: 7,12 sqm
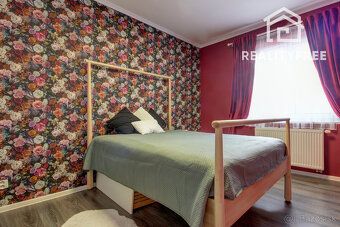
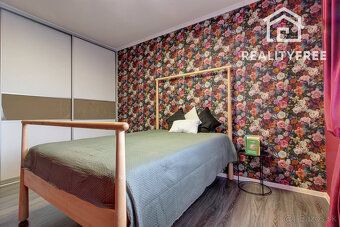
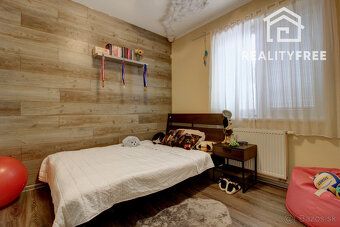
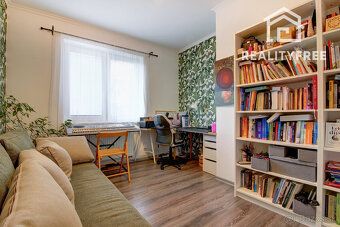
Bedroom 1: 10,69 sqm
Bedroom 2: 13,11 sqm
Bedroom 3: 11,22 sqm
From the living room there is exit to terrace and garden with gazebo. On the other side of the house you can find courtyard with carport and separate garden shed equipped with gym. House layout allows walking around it - parking/yard on one side, garden/relaxation on the other side
Technical condition and equipment
Perimeter walls: burnt perforated brick «Heluza Family 21» thickness 400mm with integrated insulation.
Stucco finish: thin layer «Baumit».
Roof: gable roof with wooden rafters, tile roofing («Bramac»), insulation «Nobasil» 250mm thick.
Heating source: condensing boiler «Buderus» with circulation pump + underfloor heating water circuit.
Windows: plastic triple glazed windows.
Utilities networks: electricity, gas, water supply, sewage.
Energy efficiency class: Class B.
Optic fiber connection: O2
Monthly operating costs: electricity approx. 90€/month, gas approx. 80€/month, water approx. 17€/month
If interested in viewing or more information please contact our broker offering this property.
Price of the property includes legal and real estate service fee. Price total amount: 309.900
Status: active Ownership type: personal Plot size: 286sqm Usable area: 110sqm Built-up area: 110sqm Condition: new build Construction storage facility available Yes Total area: 110sqm Number of external parking spots: 2
Utilities networks connected Yes Water supply Yes Electricity Yes Gas Yes Sewer Yes Optic network Yes
A detached family house located in the quiet village of Láb within the district of Malacky, Bratislava Region. The location offers good accessibility and peaceful surroundings suitable for family life.
The village of Láb has full civic amenities including kindergarten and primary school, health center, pharmacy, post office, shops, sports facilities such as football pitches and multifunctional playgrounds. Amenities also include town hall, gas station and various private services like hairdressers and florists
Atmosphere and benefits
This home combines modern construction standards with a homely atmosphere in a tranquil setting. The large living area (living room + dining corner) is ideal for family gatherings while three separate bedrooms provide comfort for children, an office space or guests. The garden with gazebo and separate yard with carport offer both relaxation spaces and practical uses
Property description and layout
The 4-bedroom family house was approved by authorities in year 2016. Total usable area of the house: 110 sqm. Land size: 286 sqm
Floor plan of the house:
Hallway: 6 sqm (includes built-in wardrobe)
Corridor: 6,62 sqm
Kitchenette: 5,96 sqm (including appliances)
Living room: 29,10 sqm + dining corner: 14,87 sqm → spacious social area
Boiler room with boiler: 3,33 sqm
Separate toilet: 2,25 sqm
Bathroom: 7,12 sqm
Bedroom 1: 10,69 sqm
Bedroom 2: 13,11 sqm
Bedroom 3: 11,22 sqm
From the living room there is exit to terrace and garden with gazebo. On the other side of the house you can find courtyard with carport and separate garden shed equipped with gym. House layout allows walking around it - parking/yard on one side, garden/relaxation on the other side
Technical condition and equipment
Perimeter walls: burnt perforated brick «Heluza Family 21» thickness 400mm with integrated insulation.
Stucco finish: thin layer «Baumit».
Roof: gable roof with wooden rafters, tile roofing («Bramac»), insulation «Nobasil» 250mm thick.
Heating source: condensing boiler «Buderus» with circulation pump + underfloor heating water circuit.
Windows: plastic triple glazed windows.
Utilities networks: electricity, gas, water supply, sewage.
Energy efficiency class: Class B.
Optic fiber connection: O2
Monthly operating costs: electricity approx. 90€/month, gas approx. 80€/month, water approx. 17€/month
If interested in viewing or more information please contact our broker offering this property.
Price of the property includes legal and real estate service fee. Price total amount: 309.900
Status: active Ownership type: personal Plot size: 286sqm Usable area: 110sqm Built-up area: 110sqm Condition: new build Construction storage facility available Yes Total area: 110sqm Number of external parking spots: 2
Utilities networks connected Yes Water supply Yes Electricity Yes Gas Yes Sewer Yes Optic network Yes
Details
- Location: Malacky, 901 01
- Created: 29 Jun 2026
Scan to open online: