Real estate agency ALL INCLUSIVE REAL offers for sale an
Sale
House
254 m²
Total Area
4
Rooms
Description
Real estate agency ALL INCLUSIVE REAL offers for sale an upscale 4-room family house type bungalow, located in a quiet blind street Krížna in one of the most sought-after locations near Bratislava - in Dunajská Lužná.
This exceptional property represents an ideal combination of generous space, high-quality technical equipment, privacy, and comfortable family living. The house with a usable area of 254,31 m² is built on a plot measuring 800 m² and impresses visitors right away with its thoughtful layout, plenty of natural light, and pleasant atmosphere.
The house plan shaped like letter L along with mature greenery creates a natural barrier from the surroundings and provides future owners with a high level of privacy. The entire house was designed with emphasis on convenient daily life, functionality of individual spaces, and quality material finish.
The dominant feature of the property is a spacious living room with a fireplace, which flows seamlessly into the kitchen and dining area. Large-format glass surfaces ensure enough daylight while creating beautiful connection between interior and garden. This part of the house becomes the natural center of family life and social gatherings.
A great benefit of this offer is a private relaxation zone. An indoor pool with dimensions 9 x 3,5 m and countercurrent swimming, Finnish sauna for three people, sunny southwest-facing garden, and lots of greenery create environment offering year-round rest directly in your own home.
The house also includes a spacious double garage covering 41,82 m² providing comfortable parking for two vehicles and ample storage space for sports equipment, bicycles, or garden tools.
If you are looking for representative housing in a popular location near Bratislava that combines generous space, privacy, high-quality technical solutions, and above-standard amenities, this property will win you over already during first viewing.
ESSENTIAL PROPERTY FEATURES
• NUMBER OF ROOMS
The family house features four spacious rooms and very well thought-out layout offering comfortable living even for more demanding clients.
Entering the house via porch or directly from double garage leads to comfortably arranged interior. The highlight of the house is large living room with fireplace connected to kitchen and dining area. Kitchen comes fully equipped with built-in appliances, quartz composite worktop and sink making soft closing hardware and practical pantry essential elements.
From living room there are two separate entrances leading to sunny southwest-facing garden.
Right wing of the house forms independent relaxation zone consisting of big Finnish sauna for three persons, bathroom, shower corner, separate toilet, technical room and direct access to pool.
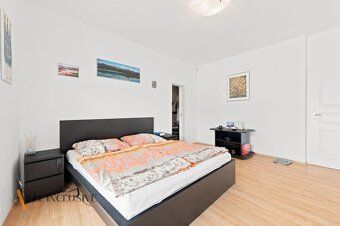
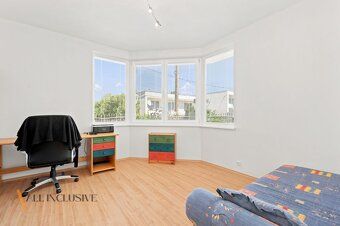
Left side houses three separate bedrooms. Two have direct entrance to garden third faces towards street. Master bedroom boasts walk-in closet. Comfortable living complements spacious bathroom featuring tub, shower corner and twin vanity sinks by Laufen and Hansgrohe brands plus separate toilet.
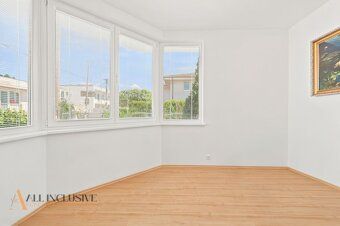
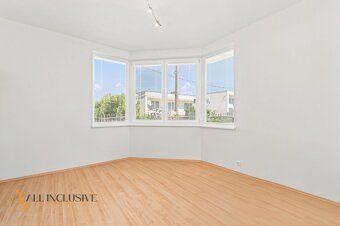
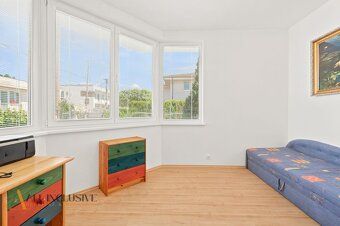
Great bonus is separate room measuring 30,8 m² situated next to back entrance onto land can be used as guest apartment study atelier or simply divided into two separate non-through rooms according to needs of future owner.
• USABLE AREA
Useful area of family house measures 254,31 m².
Generous size provides enough space for comfortable family living without any compromises. Individual rooms feel airy elegant naturally lit while layout ensures pleasant separation between day night and relaxation zones within house.
Important benefit is also double garage covering 41,82 m² ensuring comfortable parking plus handy storage solution.
• LAND PLOT
Family house stands on land measuring 800 m².
Plot was designed to provide maximum privacy comfort. Thanks to L-shaped house plan it created pleasant relaxation zone surrounded by mature greenery.
Exterior highlight is covered pool with countercurrent swimming allowing swimming throughout larger portion of year. Pool roof significantly extends swimming season contributing lower water heating costs.
Automatic irrigation system connected to private borehole takes care about hassle-free garden maintenance.
• CONDITION OF PROPERTY
Family house received final inspection permit in year 2004 and remains in very good technical condition.
Has been carefully maintained throughout whole time being ready for immediate move without need for extensive investments thanks to that.
Emphasis placed upon high-quality construction materials functional layout technologies ensuring all-year round comfort when designing house timeless architecture generous spaces premium finishes
This exceptional property represents an ideal combination of generous space, high-quality technical equipment, privacy, and comfortable family living. The house with a usable area of 254,31 m² is built on a plot measuring 800 m² and impresses visitors right away with its thoughtful layout, plenty of natural light, and pleasant atmosphere.
The house plan shaped like letter L along with mature greenery creates a natural barrier from the surroundings and provides future owners with a high level of privacy. The entire house was designed with emphasis on convenient daily life, functionality of individual spaces, and quality material finish.
The dominant feature of the property is a spacious living room with a fireplace, which flows seamlessly into the kitchen and dining area. Large-format glass surfaces ensure enough daylight while creating beautiful connection between interior and garden. This part of the house becomes the natural center of family life and social gatherings.
A great benefit of this offer is a private relaxation zone. An indoor pool with dimensions 9 x 3,5 m and countercurrent swimming, Finnish sauna for three people, sunny southwest-facing garden, and lots of greenery create environment offering year-round rest directly in your own home.
The house also includes a spacious double garage covering 41,82 m² providing comfortable parking for two vehicles and ample storage space for sports equipment, bicycles, or garden tools.
If you are looking for representative housing in a popular location near Bratislava that combines generous space, privacy, high-quality technical solutions, and above-standard amenities, this property will win you over already during first viewing.
ESSENTIAL PROPERTY FEATURES
• NUMBER OF ROOMS
The family house features four spacious rooms and very well thought-out layout offering comfortable living even for more demanding clients.
Entering the house via porch or directly from double garage leads to comfortably arranged interior. The highlight of the house is large living room with fireplace connected to kitchen and dining area. Kitchen comes fully equipped with built-in appliances, quartz composite worktop and sink making soft closing hardware and practical pantry essential elements.
From living room there are two separate entrances leading to sunny southwest-facing garden.
Right wing of the house forms independent relaxation zone consisting of big Finnish sauna for three persons, bathroom, shower corner, separate toilet, technical room and direct access to pool.
Left side houses three separate bedrooms. Two have direct entrance to garden third faces towards street. Master bedroom boasts walk-in closet. Comfortable living complements spacious bathroom featuring tub, shower corner and twin vanity sinks by Laufen and Hansgrohe brands plus separate toilet.
Great bonus is separate room measuring 30,8 m² situated next to back entrance onto land can be used as guest apartment study atelier or simply divided into two separate non-through rooms according to needs of future owner.
• USABLE AREA
Useful area of family house measures 254,31 m².
Generous size provides enough space for comfortable family living without any compromises. Individual rooms feel airy elegant naturally lit while layout ensures pleasant separation between day night and relaxation zones within house.
Important benefit is also double garage covering 41,82 m² ensuring comfortable parking plus handy storage solution.
• LAND PLOT
Family house stands on land measuring 800 m².
Plot was designed to provide maximum privacy comfort. Thanks to L-shaped house plan it created pleasant relaxation zone surrounded by mature greenery.
Exterior highlight is covered pool with countercurrent swimming allowing swimming throughout larger portion of year. Pool roof significantly extends swimming season contributing lower water heating costs.
Automatic irrigation system connected to private borehole takes care about hassle-free garden maintenance.
• CONDITION OF PROPERTY
Family house received final inspection permit in year 2004 and remains in very good technical condition.
Has been carefully maintained throughout whole time being ready for immediate move without need for extensive investments thanks to that.
Emphasis placed upon high-quality construction materials functional layout technologies ensuring all-year round comfort when designing house timeless architecture generous spaces premium finishes
Details
- Location: Senec, 900 42
- Created: 30 Jun 2026
Scan to open online: