🏡 Family house for sale – Janovík, district of
Sale
House
207 m²
Total Area
5
Rooms
Description
🏡 Family house for sale – Janovík, district of Košice-okolie
Comfortable living in a quiet cul-de-sac just 15 km from Košice
Enjoy double joy when coming home – in a house where you always have somewhere to park, more privacy and plenty of space for yourself and your pets. Licensed real estate broker Alena Katonová and RK Atomia exclusively offer for sale a furnished two-story brick 5-bedroom family house in the village of Janovík, in a quiet dead end street off the main road. The house is immediately habitable – just bring your personal belongings.
📍 LOCATION
Village of Janovík, Košice – okolie, distance: 15 km from Košice-North, 22 km from Prešov city center. Quick access to the D1 highway feeder. Quiet, sunny location, friendly neighbors, family atmosphere.
🏠 HOUSE AND 🌳 PLOT
- type: new construction - commissioning date 2013
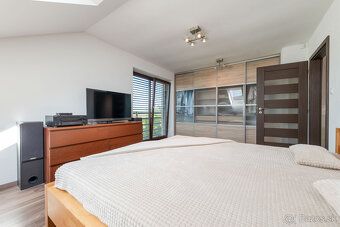
- 5 rooms: living room, guest room, 3 bedrooms
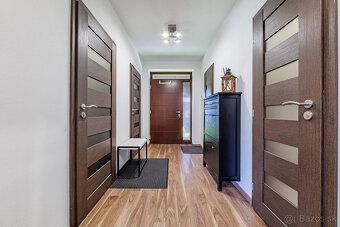
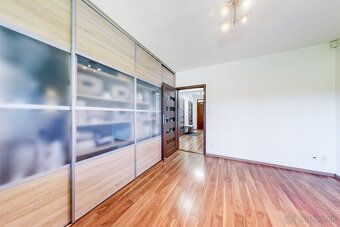
- amenities: kitchen with dining area, work corner with library, 2 x bathroom with toilet, 2 x hallway, 2 x technical room, wardrobe, terrace, 3 x French balcony
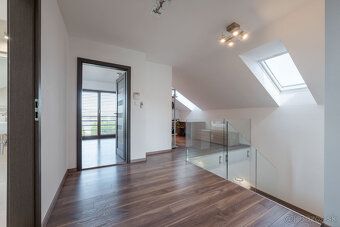
- attic apartment, gable roof, energy class A1
- usable area: approx. 207 m² house + 24 m2 terrace
- layout - see photos of floor plans
- walk through the house thanks to virtual 3D tour (move along white circles) at the bottom of the house listing on atomia.sk website or by copying the link into your browser: https://my.matterport.com/show/?m=nfnWN3djndy
- 2D and 3D floor plans and room dimensions can be viewed and measured in the 3D scan. There is also a 2D floor plan in the photos.
- flat land: 854 m² (built-up area: 110 m² + other areas: 744 m²)
- ornamental trees, shrubs
- parking for 2 cars (concrete surface), project available for building a double garage
🧱 CONSTRUCTION AND TECHNICAL SPECIFICATIONS
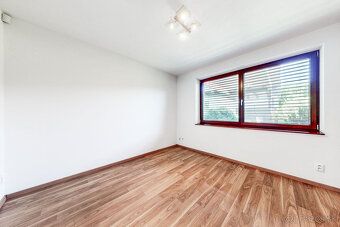
Foundations: concrete with insulation, masonry: Porotherm 38 cm, thermal insulation of the structure: mineral wool thickness 15 cm. Roof: gabled, concrete tiles Bramac, blown insulation, livability - 15 cm mineral wool, vapor barrier, plasterboard. Windows: Kunaj Euro windows triple glazing remote control external aluminum blinds window screens. Interior doors: wooden with glass panels and door frames. Floors: laminate + porcelain tiles. Staircase: concrete + wood glass railing stainless steel handrails. Walls: stucco plasters white paint.
🌡️ HEATING AND UTILITIES
Hydronic underfloor heating throughout the house. Boiler Viessmann + hot water tank Vitocell 100300(110 l). Solar panels for water heating. Connections: electricity gas municipal water well septic tank optical internet. Monthly costs: approx. 1 € (gas + electricity + water) – like a studio apartment. Energy certificate: A1 low energy consumption
🍽️ EQUIPMENT
Kitchen high quality German kitchen unit Avital kitchen island granite sink Franke faucet Hansgrohe built-in appliances Siemens oven microwave hob extractor fridge freezer compartment.
Bathrooms:
NP: shower tray Roltechnik toilet Kolo Ego washbasin washing machine ladder radiator
PP: bathtub Ravak shower tray 2 sinks Kolo Ego toilet faucets Hansgrohe ladder radiator
🏡 GARDEN SHED
Area: 2 m² (25 × 5,5 m) + covered terrace 4,5 m². Masonry flat roof Euro windows triple glazing electricity water outside shed.
📞 CONTACT 📞 Call me I will gladly show you around experience the atmosphere only during viewing arrange viewing today.
Alena Katonová 📱 0907900 717 📧
The property price includes full real estate service and transfer fees.
Comfortable living in a quiet cul-de-sac just 15 km from Košice
Enjoy double joy when coming home – in a house where you always have somewhere to park, more privacy and plenty of space for yourself and your pets. Licensed real estate broker Alena Katonová and RK Atomia exclusively offer for sale a furnished two-story brick 5-bedroom family house in the village of Janovík, in a quiet dead end street off the main road. The house is immediately habitable – just bring your personal belongings.
📍 LOCATION
Village of Janovík, Košice – okolie, distance: 15 km from Košice-North, 22 km from Prešov city center. Quick access to the D1 highway feeder. Quiet, sunny location, friendly neighbors, family atmosphere.
🏠 HOUSE AND 🌳 PLOT
- type: new construction - commissioning date 2013
- 5 rooms: living room, guest room, 3 bedrooms
- amenities: kitchen with dining area, work corner with library, 2 x bathroom with toilet, 2 x hallway, 2 x technical room, wardrobe, terrace, 3 x French balcony
- attic apartment, gable roof, energy class A1
- usable area: approx. 207 m² house + 24 m2 terrace
- layout - see photos of floor plans
- walk through the house thanks to virtual 3D tour (move along white circles) at the bottom of the house listing on atomia.sk website or by copying the link into your browser: https://my.matterport.com/show/?m=nfnWN3djndy
- 2D and 3D floor plans and room dimensions can be viewed and measured in the 3D scan. There is also a 2D floor plan in the photos.
- flat land: 854 m² (built-up area: 110 m² + other areas: 744 m²)
- ornamental trees, shrubs
- parking for 2 cars (concrete surface), project available for building a double garage
🧱 CONSTRUCTION AND TECHNICAL SPECIFICATIONS
Foundations: concrete with insulation, masonry: Porotherm 38 cm, thermal insulation of the structure: mineral wool thickness 15 cm. Roof: gabled, concrete tiles Bramac, blown insulation, livability - 15 cm mineral wool, vapor barrier, plasterboard. Windows: Kunaj Euro windows triple glazing remote control external aluminum blinds window screens. Interior doors: wooden with glass panels and door frames. Floors: laminate + porcelain tiles. Staircase: concrete + wood glass railing stainless steel handrails. Walls: stucco plasters white paint.
🌡️ HEATING AND UTILITIES
Hydronic underfloor heating throughout the house. Boiler Viessmann + hot water tank Vitocell 100300(110 l). Solar panels for water heating. Connections: electricity gas municipal water well septic tank optical internet. Monthly costs: approx. 1 € (gas + electricity + water) – like a studio apartment. Energy certificate: A1 low energy consumption
🍽️ EQUIPMENT
Kitchen high quality German kitchen unit Avital kitchen island granite sink Franke faucet Hansgrohe built-in appliances Siemens oven microwave hob extractor fridge freezer compartment.
Bathrooms:
NP: shower tray Roltechnik toilet Kolo Ego washbasin washing machine ladder radiator
PP: bathtub Ravak shower tray 2 sinks Kolo Ego toilet faucets Hansgrohe ladder radiator
🏡 GARDEN SHED
Area: 2 m² (25 × 5,5 m) + covered terrace 4,5 m². Masonry flat roof Euro windows triple glazing electricity water outside shed.
📞 CONTACT 📞 Call me I will gladly show you around experience the atmosphere only during viewing arrange viewing today.
Alena Katonová 📱 0907900 717 📧
The property price includes full real estate service and transfer fees.
Details
- Location: Prešov, 082 03
- Created: 1 Jul 2026
Scan to open online: