Sale of family house with garden and investment potential
Sale
House
73 m²
Total Area
3
Rooms
Description
Sale of family house with garden and investment potential – Dubnice near Stráž pod Ralskem, district of Ческа Липа
We offer for sale a modern family house in the quiet village of Dubnice, just 1 km from Stráž pod Ralskem. This location is ideal for clients looking for a combination of privacy, nature and good accessibility to the city.
The house was built between 2017–2024 with an emphasis on quality workmanship and energy efficiency. It was approved in September 2025. It is a passive timber frame construction with energy class B, ensuring low operating costs and comfortable living all year round.
The built-up area of the house is 73 m², the floor area 60 m². The layout is practical and functional with an emphasis on maximum space utilization. The house is insulated, equipped with external roller shutters and insect screens. Heating is provided by electric underfloor heating, supplemented by fireplace stoves to create a pleasant atmosphere and increase thermal comfort especially during winter months. Another advantage is the walkable attic space measuring approximately 12 m², which serves as a practical storage room.
Utilities are arranged as follows: connection to public water supply, waste via domestic sewage treatment plant (STP) and electricity 220/380 V.
The total land area is 1 497 m². The land is fenced with high-quality concrete fence providing privacy. Access to the property is solved by steel gate. The garden is in excellent condition, regularly maintained and offers a pleasant environment for relaxation and family activities. There are mature trees, ornamental shrubs, mulched areas and pavements made of interlocking pavers.
For rest and leisure time activities there is a covered pergola measuring 12 m² with stainless steel gas cooker, sunken pool, electric whirlpool tub, trampoline and concrete outdoor grill. This space is perfect for family gatherings, barbecues and relaxation in privacy.
On the plot there are several outbuildings that significantly increase the usability value of the property:
garaż for two cars (36 m²) garage for garden equipment (13,5 m²) garden shed (24 m²) tool shed with pergola (19 m²)
A very significant added value is the BONUS consisting of prepared foundations with concrete slab measuring 65 m² for construction of second family house. Currently this area is used as terrace but it offers realistic possibility of further construction – for example multi-generational housing.
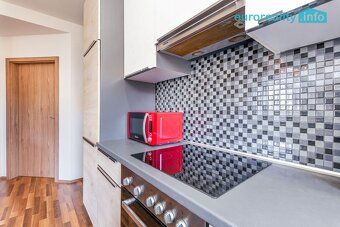
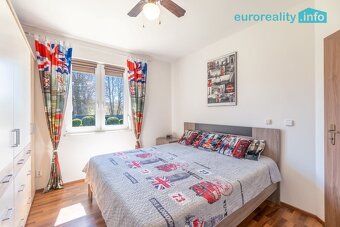
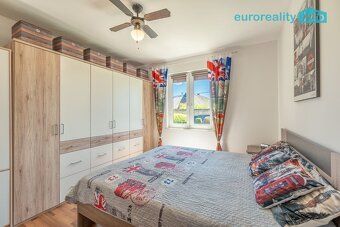
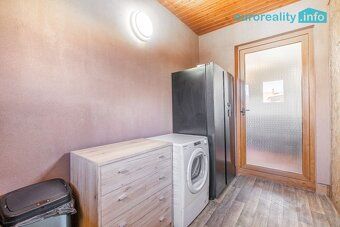
It’s also great advantage that complete furnishing of the property is included in purchase price. Interior remains fully furnished as well as exterior equipment including garden furniture, swimming pool accessories tools and technique. New owner can use property immediately without any additional investments.
The property represents ideal choice both for own residence and as investment offering further potential. Combination of passive house generous land size complete facilities and possibility of constructing second house is rather exceptional at market.
I recommend personal viewing where you will best appreciate quality of workmanship atmosphere of place and overall potential of this offer
event number: 1594 purchase price includes commission and legal service energy performance class according to decree no.78/2013 Sb.: B - Very efficient position of object: Detached type of object: Timber frame structure state of object: Newly built placement within locality: Quiet part of village type of house: Single storey number of rooms built up area (m²): 3 useful floor area (m²): 72, 60 plot size (m²): 1497 number of floors: 1
We offer for sale a modern family house in the quiet village of Dubnice, just 1 km from Stráž pod Ralskem. This location is ideal for clients looking for a combination of privacy, nature and good accessibility to the city.
The house was built between 2017–2024 with an emphasis on quality workmanship and energy efficiency. It was approved in September 2025. It is a passive timber frame construction with energy class B, ensuring low operating costs and comfortable living all year round.
The built-up area of the house is 73 m², the floor area 60 m². The layout is practical and functional with an emphasis on maximum space utilization. The house is insulated, equipped with external roller shutters and insect screens. Heating is provided by electric underfloor heating, supplemented by fireplace stoves to create a pleasant atmosphere and increase thermal comfort especially during winter months. Another advantage is the walkable attic space measuring approximately 12 m², which serves as a practical storage room.
Utilities are arranged as follows: connection to public water supply, waste via domestic sewage treatment plant (STP) and electricity 220/380 V.
The total land area is 1 497 m². The land is fenced with high-quality concrete fence providing privacy. Access to the property is solved by steel gate. The garden is in excellent condition, regularly maintained and offers a pleasant environment for relaxation and family activities. There are mature trees, ornamental shrubs, mulched areas and pavements made of interlocking pavers.
For rest and leisure time activities there is a covered pergola measuring 12 m² with stainless steel gas cooker, sunken pool, electric whirlpool tub, trampoline and concrete outdoor grill. This space is perfect for family gatherings, barbecues and relaxation in privacy.
On the plot there are several outbuildings that significantly increase the usability value of the property:
garaż for two cars (36 m²) garage for garden equipment (13,5 m²) garden shed (24 m²) tool shed with pergola (19 m²)
A very significant added value is the BONUS consisting of prepared foundations with concrete slab measuring 65 m² for construction of second family house. Currently this area is used as terrace but it offers realistic possibility of further construction – for example multi-generational housing.
It’s also great advantage that complete furnishing of the property is included in purchase price. Interior remains fully furnished as well as exterior equipment including garden furniture, swimming pool accessories tools and technique. New owner can use property immediately without any additional investments.
The property represents ideal choice both for own residence and as investment offering further potential. Combination of passive house generous land size complete facilities and possibility of constructing second house is rather exceptional at market.
I recommend personal viewing where you will best appreciate quality of workmanship atmosphere of place and overall potential of this offer
event number: 1594 purchase price includes commission and legal service energy performance class according to decree no.78/2013 Sb.: B - Very efficient position of object: Detached type of object: Timber frame structure state of object: Newly built placement within locality: Quiet part of village type of house: Single storey number of rooms built up area (m²): 3 useful floor area (m²): 72, 60 plot size (m²): 1497 number of floors: 1
Details
- Location: Česká Lípa, 471 26
- Created: 1 Jul 2026
Scan to open online: