I am offering for sale a unique family house in the popular
Sale
Flat/Apartment
1 m²
Total Area
5
Rooms
Description
I am offering for sale a unique family house in the popular part of Červený Kostelec city that combines the charm of interwar architecture, generous spaces and exceptional investment potential. The property dates back to the 1930s and has preserved many original architectural elements that give it an unmistakable character and atmosphere.
The house offers wide possibilities of use from comfortable single or multi-generational living up to interesting investment opportunity. Thanks to its layout, size and location within mixed residential urban area according to valid zoning plan, it is also suitable for conversion into apartment building with several housing units.
Main advantages of the property - exceptional interwar architecture - quiet residential locality with excellent accessibility to city center - generous floor space and high ceilings - well-preserved original features including wooden parquet floors and double-hung windows - extensive cellar and attic space with additional utilization potential - two separate entrances to premises - land access from two streets - garage for two vehicles - investment potential for creation of multiple housing units
Plot sizes & dimensions: Land: 532 sq m; Building footprint plus courtyard: 307 sq m; House footprint: 180 sq m; Floor area on first & second floors: approx. 286.5 sq m; Balcony: approx. 24.65 sq m; Cellar space: approx. 94 sq m; Attic space: approx. 125 sq m
The house was historically used as duplex accommodation which arrangement still suits this purpose very well today.
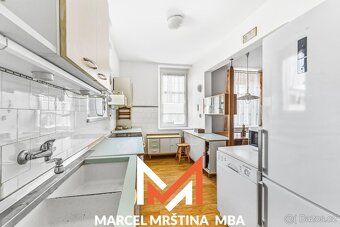
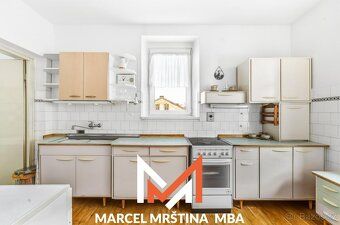
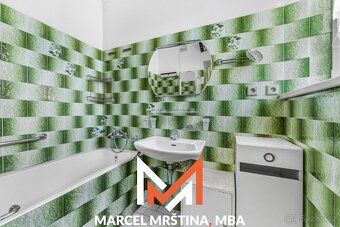
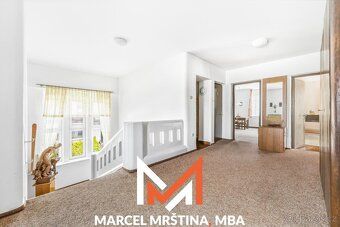
First upper floor consists central hallway providing access individual rooms including independent kitchen, bathroom with toilet three living rooms located here along porch direct garden entrance Spaces airy thanks tall ceilings preserve unique atmosphere interwar period living
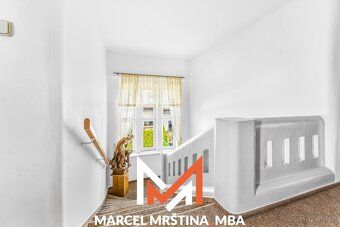
Distinctive feature home representative slightly spiral staircase connects both upper floors underlines historical character
Second upper floor contains central hallway three spacious bedrooms smaller ones bathroom toilet storage room balcony surrounding views Layout allows comfortable family living simultaneously provides interesting future modification options needs new owner
Attic approximately 125 square meters accessible separate stairs represents further expansion possibility dwelling unit atelier other uses ideas future owner applicable construction regulations
Cellar complete basement approximately ninety four square meters provide ample technical facilities storage possible alternative usage scenarios too Investment development opportunities available include garage parking adjacent storage areas gardening equipment shed land access dual street frontage Future utilizability one biggest benefits properties especially given found zoning document classified mixed residential urban zone permitting use detached houses apartment buildings alike Given generous floor plans twin habitation levels expansive basement attic dual entry points property presents attractive conversion option apartment complex featuring standalone housing units Alternatively combination business residence considered rental housing longterm investment scenario Real estate thus constitutes compelling choice investors seeking project further growth prospects Location Červený Kostelec ranks among sought after towns region Lower Giant Mountains Offers full civic amenities schools kindergartens healthcare sports activities rich cultural life Excellent connectivity Náchod Trutnov Hradec Králové proximity nature makes locale ideal setting
The house offers wide possibilities of use from comfortable single or multi-generational living up to interesting investment opportunity. Thanks to its layout, size and location within mixed residential urban area according to valid zoning plan, it is also suitable for conversion into apartment building with several housing units.
Main advantages of the property - exceptional interwar architecture - quiet residential locality with excellent accessibility to city center - generous floor space and high ceilings - well-preserved original features including wooden parquet floors and double-hung windows - extensive cellar and attic space with additional utilization potential - two separate entrances to premises - land access from two streets - garage for two vehicles - investment potential for creation of multiple housing units
Plot sizes & dimensions: Land: 532 sq m; Building footprint plus courtyard: 307 sq m; House footprint: 180 sq m; Floor area on first & second floors: approx. 286.5 sq m; Balcony: approx. 24.65 sq m; Cellar space: approx. 94 sq m; Attic space: approx. 125 sq m
The house was historically used as duplex accommodation which arrangement still suits this purpose very well today.
First upper floor consists central hallway providing access individual rooms including independent kitchen, bathroom with toilet three living rooms located here along porch direct garden entrance Spaces airy thanks tall ceilings preserve unique atmosphere interwar period living
Distinctive feature home representative slightly spiral staircase connects both upper floors underlines historical character
Second upper floor contains central hallway three spacious bedrooms smaller ones bathroom toilet storage room balcony surrounding views Layout allows comfortable family living simultaneously provides interesting future modification options needs new owner
Attic approximately 125 square meters accessible separate stairs represents further expansion possibility dwelling unit atelier other uses ideas future owner applicable construction regulations
Cellar complete basement approximately ninety four square meters provide ample technical facilities storage possible alternative usage scenarios too Investment development opportunities available include garage parking adjacent storage areas gardening equipment shed land access dual street frontage Future utilizability one biggest benefits properties especially given found zoning document classified mixed residential urban zone permitting use detached houses apartment buildings alike Given generous floor plans twin habitation levels expansive basement attic dual entry points property presents attractive conversion option apartment complex featuring standalone housing units Alternatively combination business residence considered rental housing longterm investment scenario Real estate thus constitutes compelling choice investors seeking project further growth prospects Location Červený Kostelec ranks among sought after towns region Lower Giant Mountains Offers full civic amenities schools kindergartens healthcare sports activities rich cultural life Excellent connectivity Náchod Trutnov Hradec Králové proximity nature makes locale ideal setting
Details
- Location: Náchod, 549 41
- Created: 5 Jul 2026
Scan to open online: